1 / 14
$360,000
Original: $270,000
Active
10083 EAGLE CREEK CENTER BOULEVARD
ORLANDO, FL 32832 — EAGLE CRK VILLAGE L PH 1
2 Beds
3 Baths
1,639 sqft
0.04 acres
Built 2014
2-Car Garage
About This Property
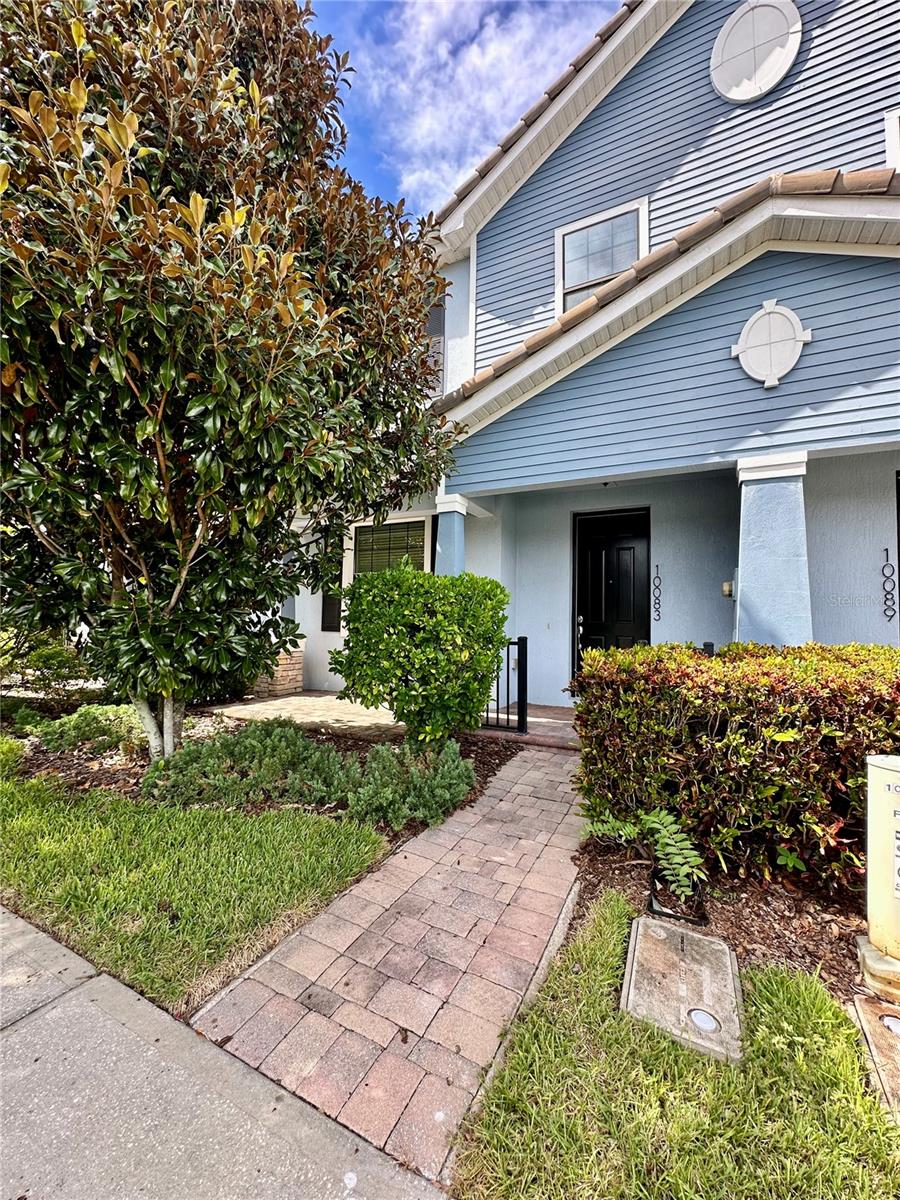
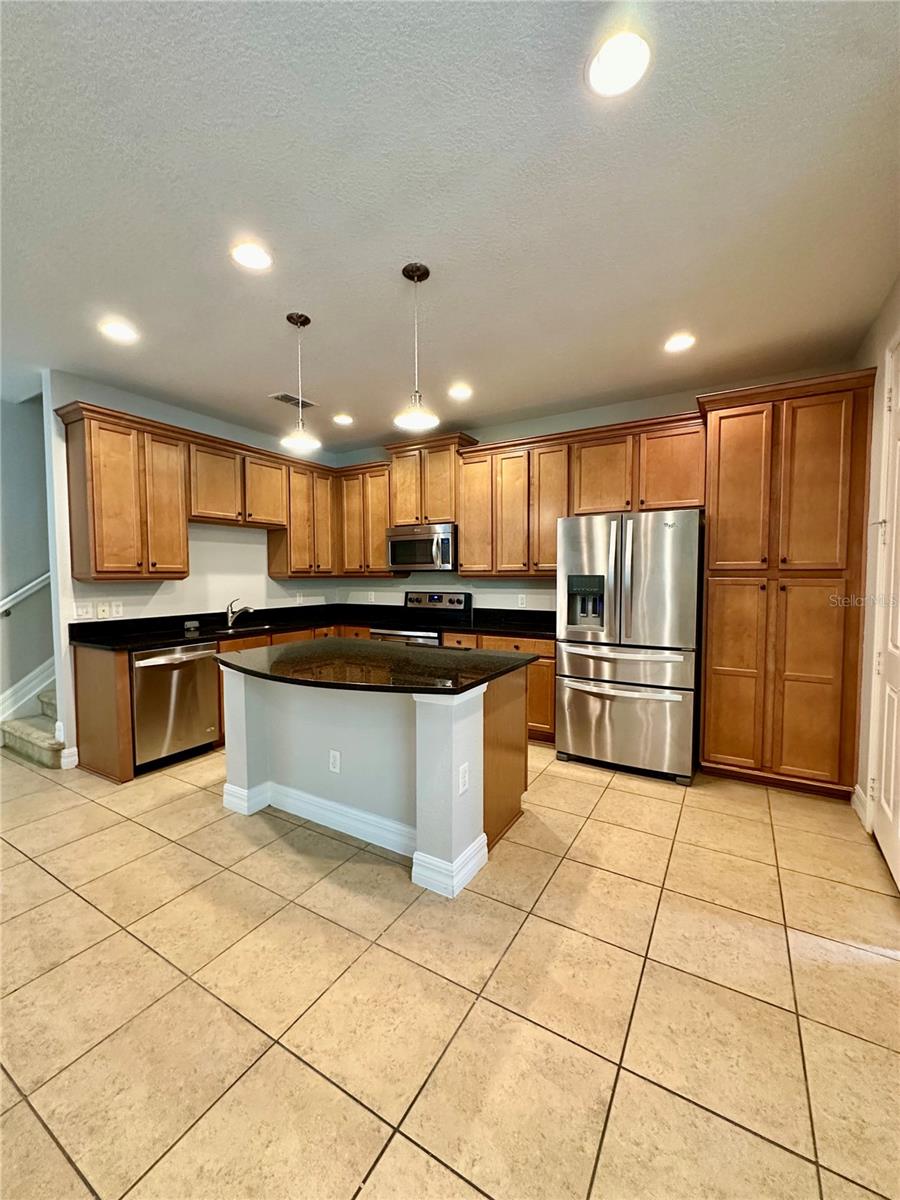
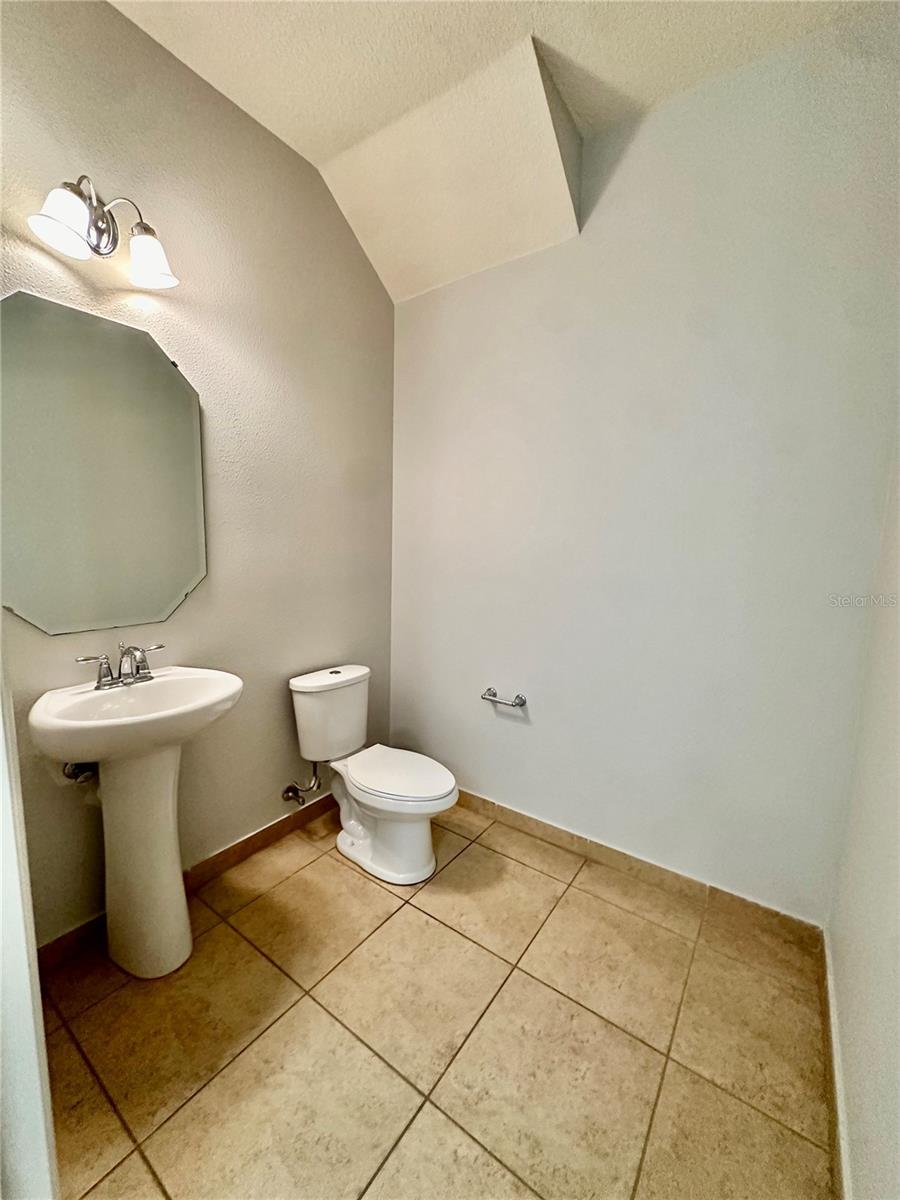
Welcome to the highly sought-after guard-gated community of **Eagle Creek in Lake Nona!** This beautifully designed two-story townhome offers **2 spacious primary suites, 2.5 bathrooms, a versatile loft, and a 2-car garage**, combining comfort, functionality, and an unbeatable location.
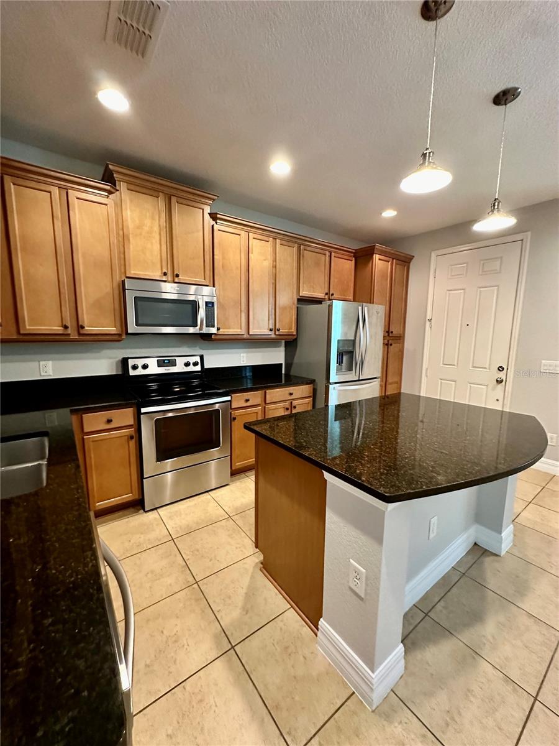
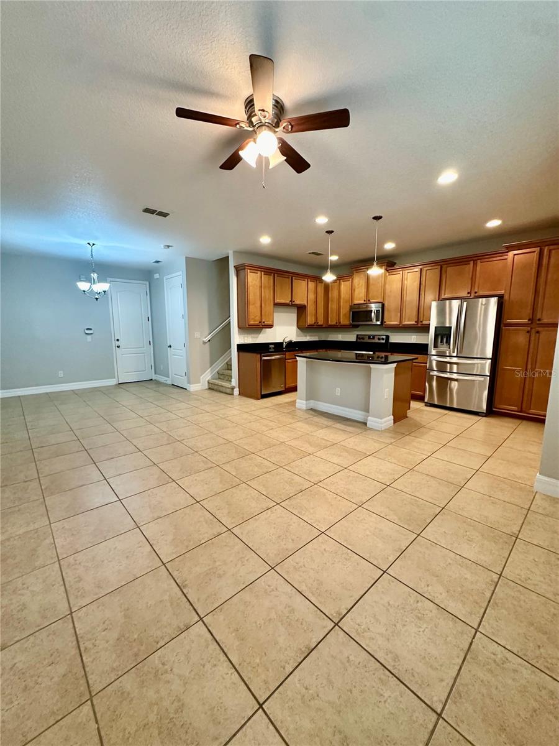
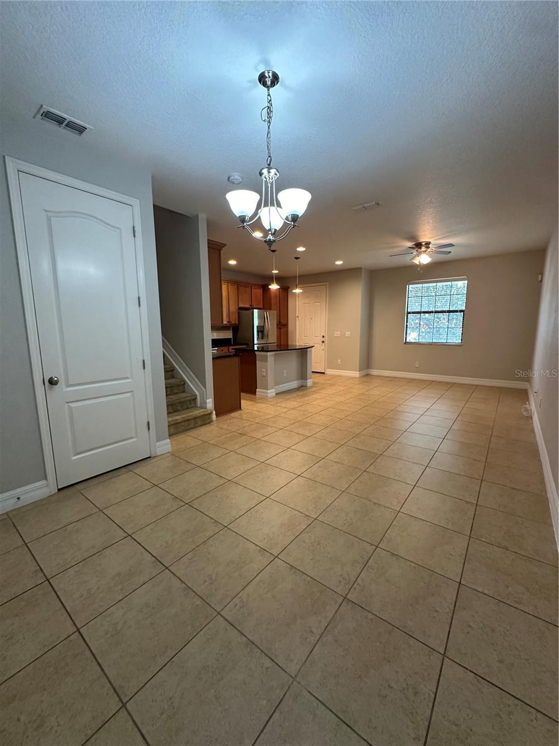
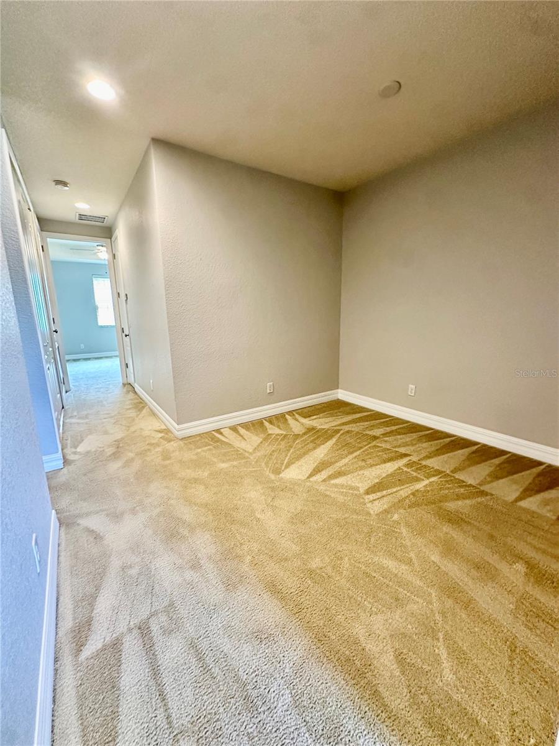
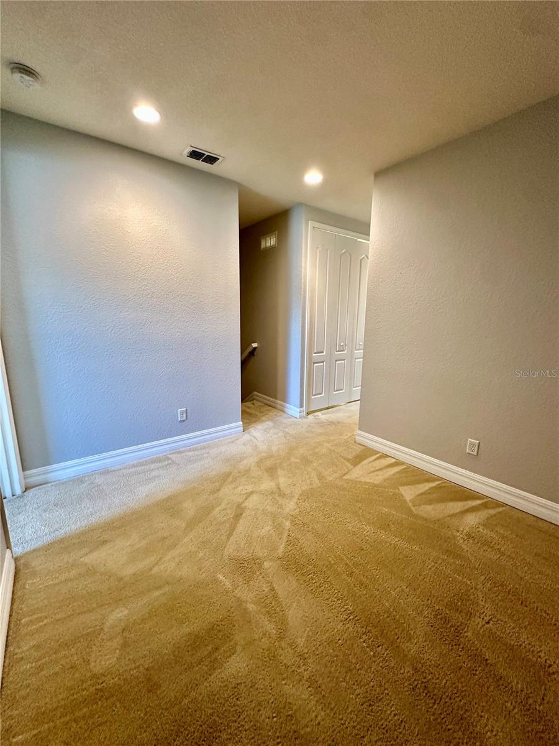
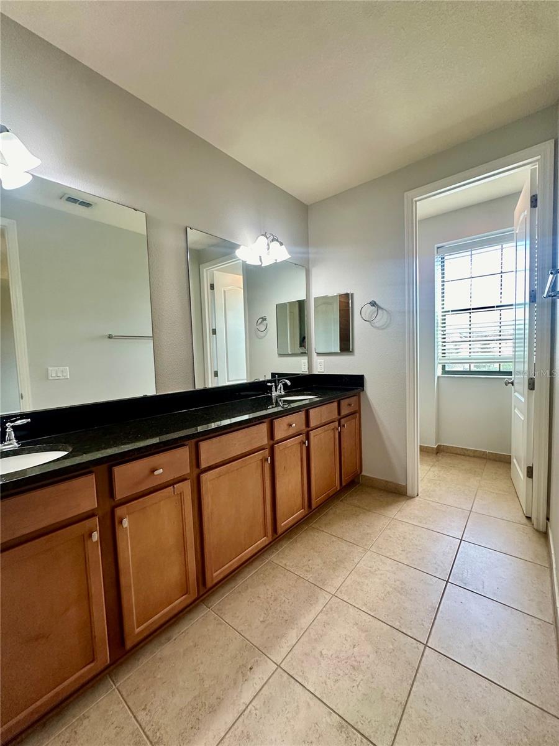
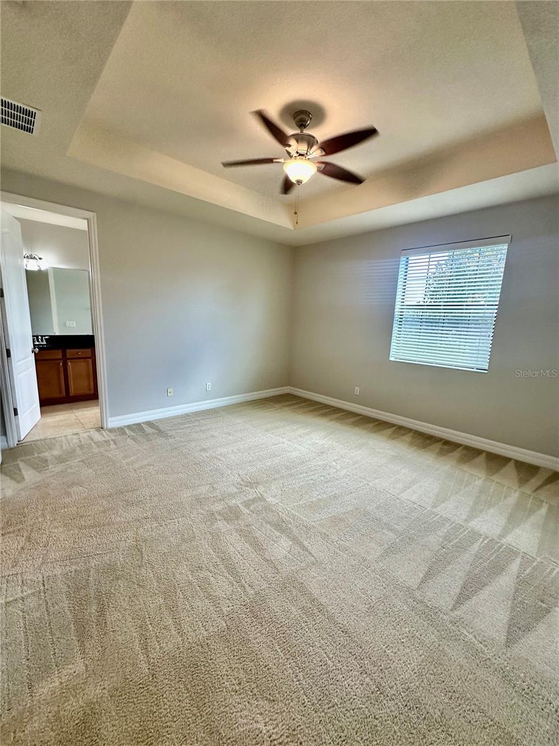
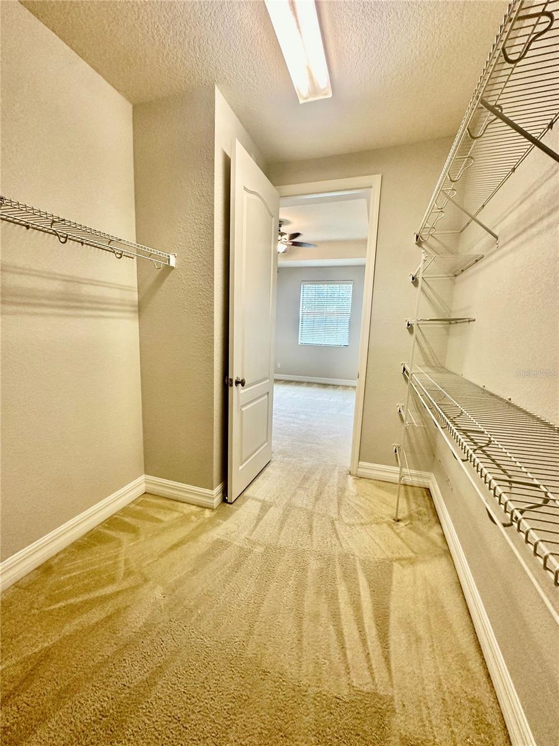
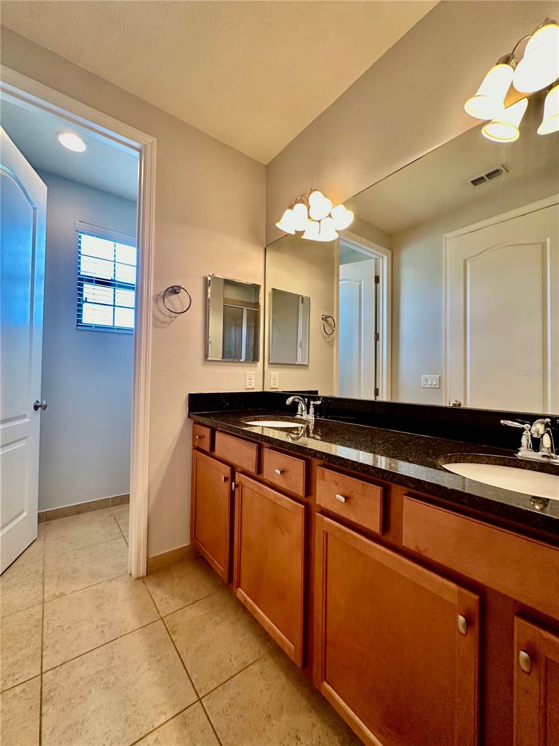
The main level features an inviting open-concept layout with tile flooring and a spacious kitchen complete with **granite countertops, maple cabinetry, and stainless steel appliances**, seamlessly connecting to the dining and living areas. Upstairs, you'll find **two generously sized primary suites with walk-in closets**, along with a flexible loft ideal for a home office, media room, or additional living space. The conveniently located upstairs laundry room adds to the home's thoughtful layout.
Enjoy the exceptional lifestyle at Eagle Creek, with **resort-style pools, fitness center, clubhouse, tennis and basketball courts, playgrounds, and championship golf** all within a beautifully maintained community. Ideally situated in the heart of **Lake Nona**, just minutes from Medical City, Orlando International Airport, SR-417, top-rated schools, shopping, dining, and entertainment.
Experience the perfect combination of **location, lifestyle, and low-maintenance living**—schedule your private showing today!
The main level features an inviting open-concept layout with tile flooring and a spacious kitchen complete with **granite countertops, maple cabinetry, and stainless steel appliances**, seamlessly connecting to the dining and living areas. Upstairs, you'll find **two generously sized primary suites with walk-in closets**, along with a flexible loft ideal for a home office, media room, or additional living space. The conveniently located upstairs laundry room adds to the home's thoughtful layout.
Enjoy the exceptional lifestyle at Eagle Creek, with **resort-style pools, fitness center, clubhouse, tennis and basketball courts, playgrounds, and championship golf** all within a beautifully maintained community. Ideally situated in the heart of **Lake Nona**, just minutes from Medical City, Orlando International Airport, SR-417, top-rated schools, shopping, dining, and entertainment.
Experience the perfect combination of **location, lifestyle, and low-maintenance living**—schedule your private showing today!
Property Details
Basics
- Property Type
- Residential
- Property Subtype
- Townhouse
- MLS Number
- S5155790
- Days on Market
- 28
- Year Built
- 2014
- Levels
- Two
- Additional Rooms
- Den/Library/Office
- Direction Faces
- South
- Occupant Type
- Vacant
Size & Structure
- Living Area
- 1,639 sqft
- Total Area
- 2,234 sqft
- Lot Size
- 0.04 acres
- Lot Sq Ft
- 1,863 sqft
- Bedrooms
- 2
- Full Baths
- 2
- Half Baths
- 1
- Garage Spaces
- 2
- Stories
- 2
Interior
- Flooring
- Carpet, Tile
- Appliances
- Dishwasher, Disposal, Dryer, Electric Water Heater, Microwave, Range, Refrigerator, Washer
- Interior Features
- High Ceilings, Open Floorplan, PrimaryBedroom Upstairs, Thermostat, Walk-In Closet(s)
- Laundry
- Laundry Closet
- Windows
- Blinds
- Furnished
- Unfurnished
- A/C
- Central Air
- Heating
- Central
Exterior & Lot
- Exterior Features
- Sidewalk, Tennis Court(s)
- Construction
- Brick
- Roof
- Tile
- Foundation
- Slab
Water & Pool
Community & HOA
- HOA
- Yes
- HOA Fee
- $350/Monthly
- Community Features
- Clubhouse, Community Mailbox, Dog Park, Fitness Center, Gated Community - Guard, Golf Carts OK, Golf, Playground, Pool, Sidewalks
- Pets Allowed
- Number Limit, Yes
Utilities & Systems
- Water
- Public
- Sewer
- Public Sewer
- Utilities
- Cable Connected, Electricity Connected, Sewer Connected, Water Connected
- Cooling
- Central Air
- Heating
- Central
- Flood Zone
- x
- Parking
- Garage Door Opener, Garage Faces Rear, Guest, Off Street
Financial
- List Price
- $360,000
- Original Price
- $270,000
- Annual Taxes
- $5,516
- Tax Year
- 2024
- Listing Terms
- Cash, Conventional, FHA, VA Loan
- Special Conditions
- None
- Possession
- Close Of Escrow