1 / 33
$355,000
Active
1008 KEATS AVENUE
ORLANDO, FL 32809 — SKY LAKE REP
3 Beds
2 Baths
1,698 sqft
0.19 acres
Built 1960
About This Property
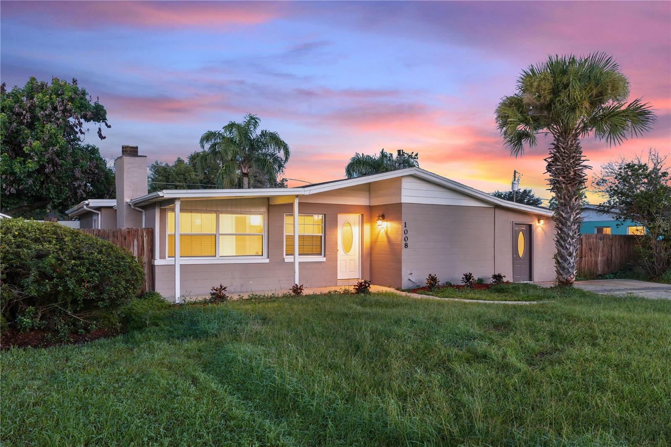
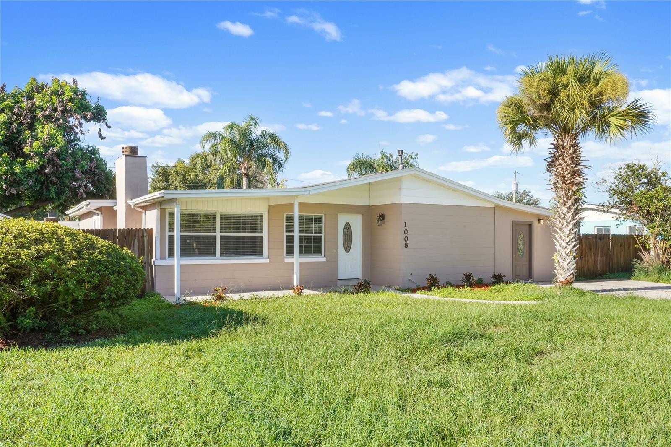
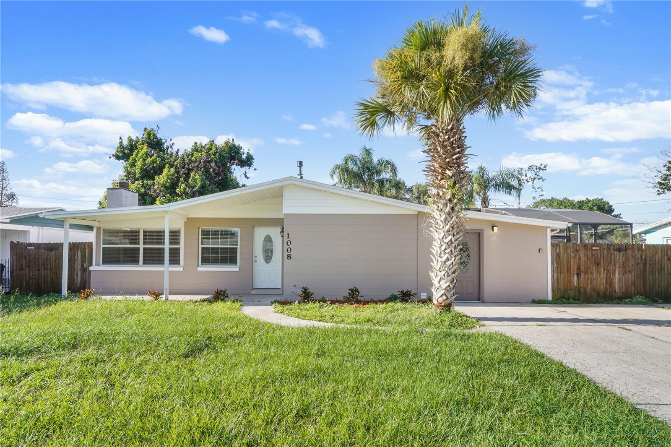
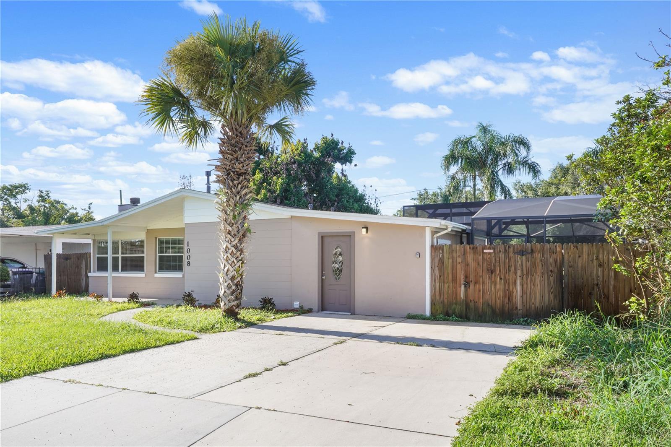
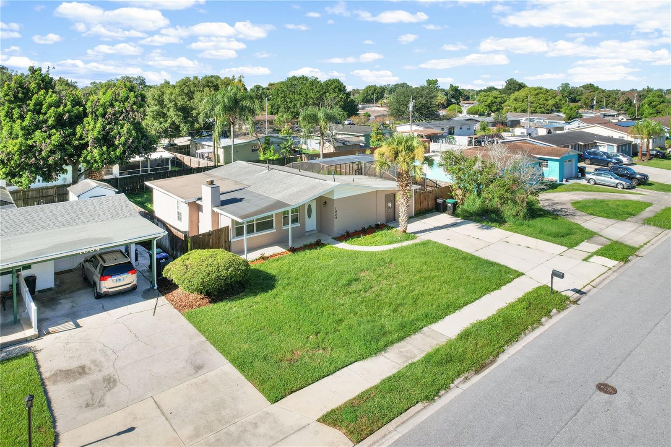
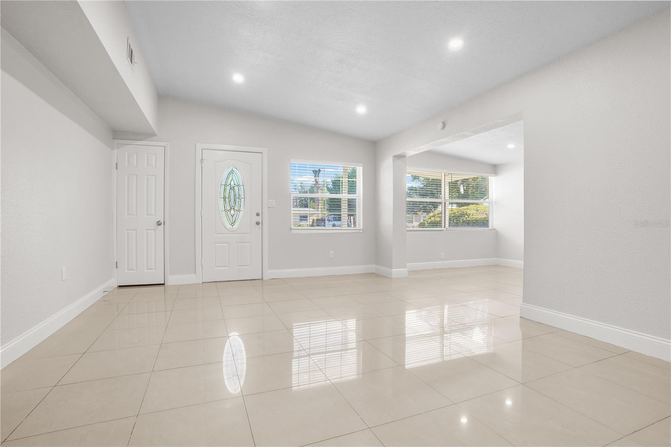
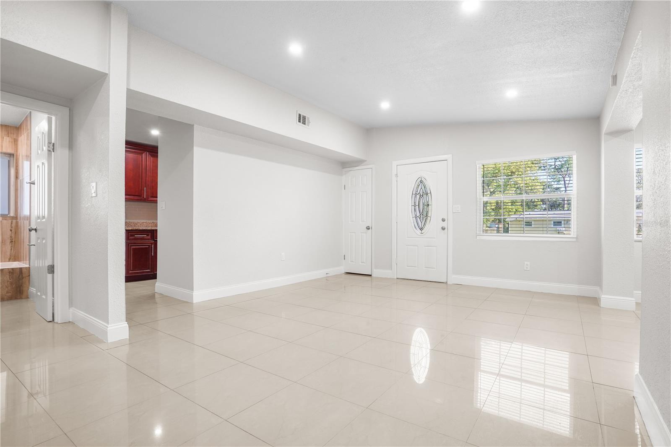
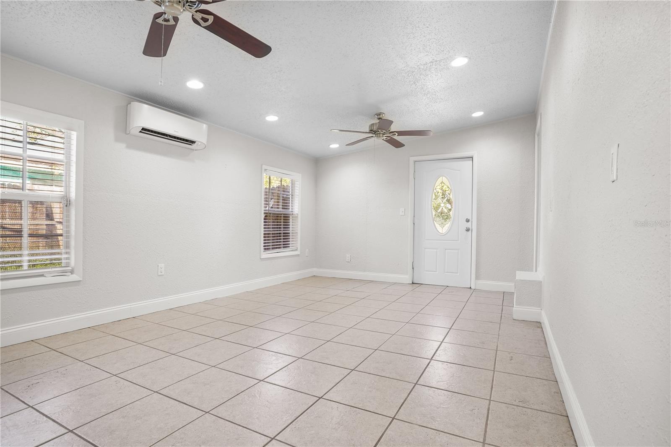
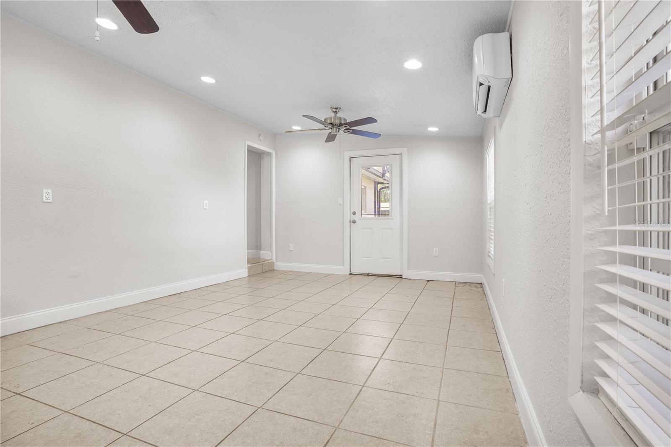
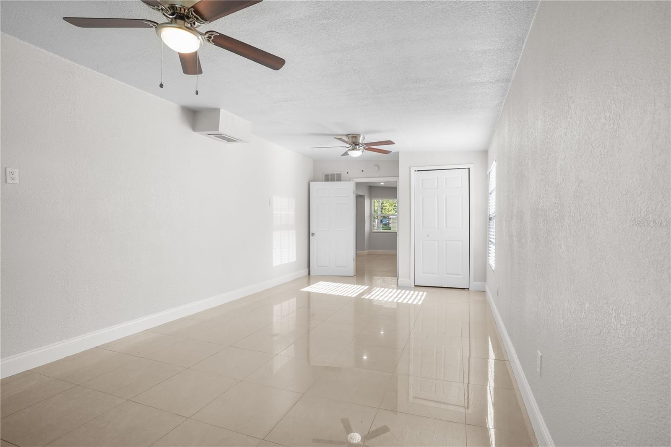
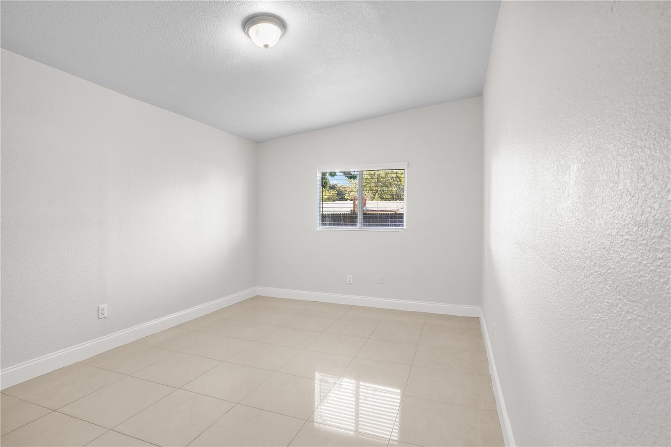
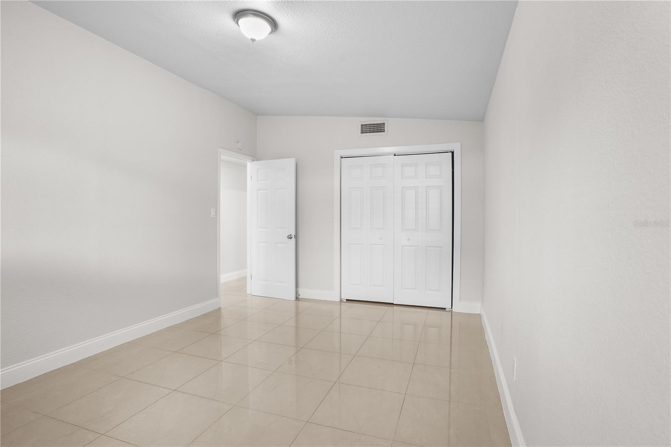
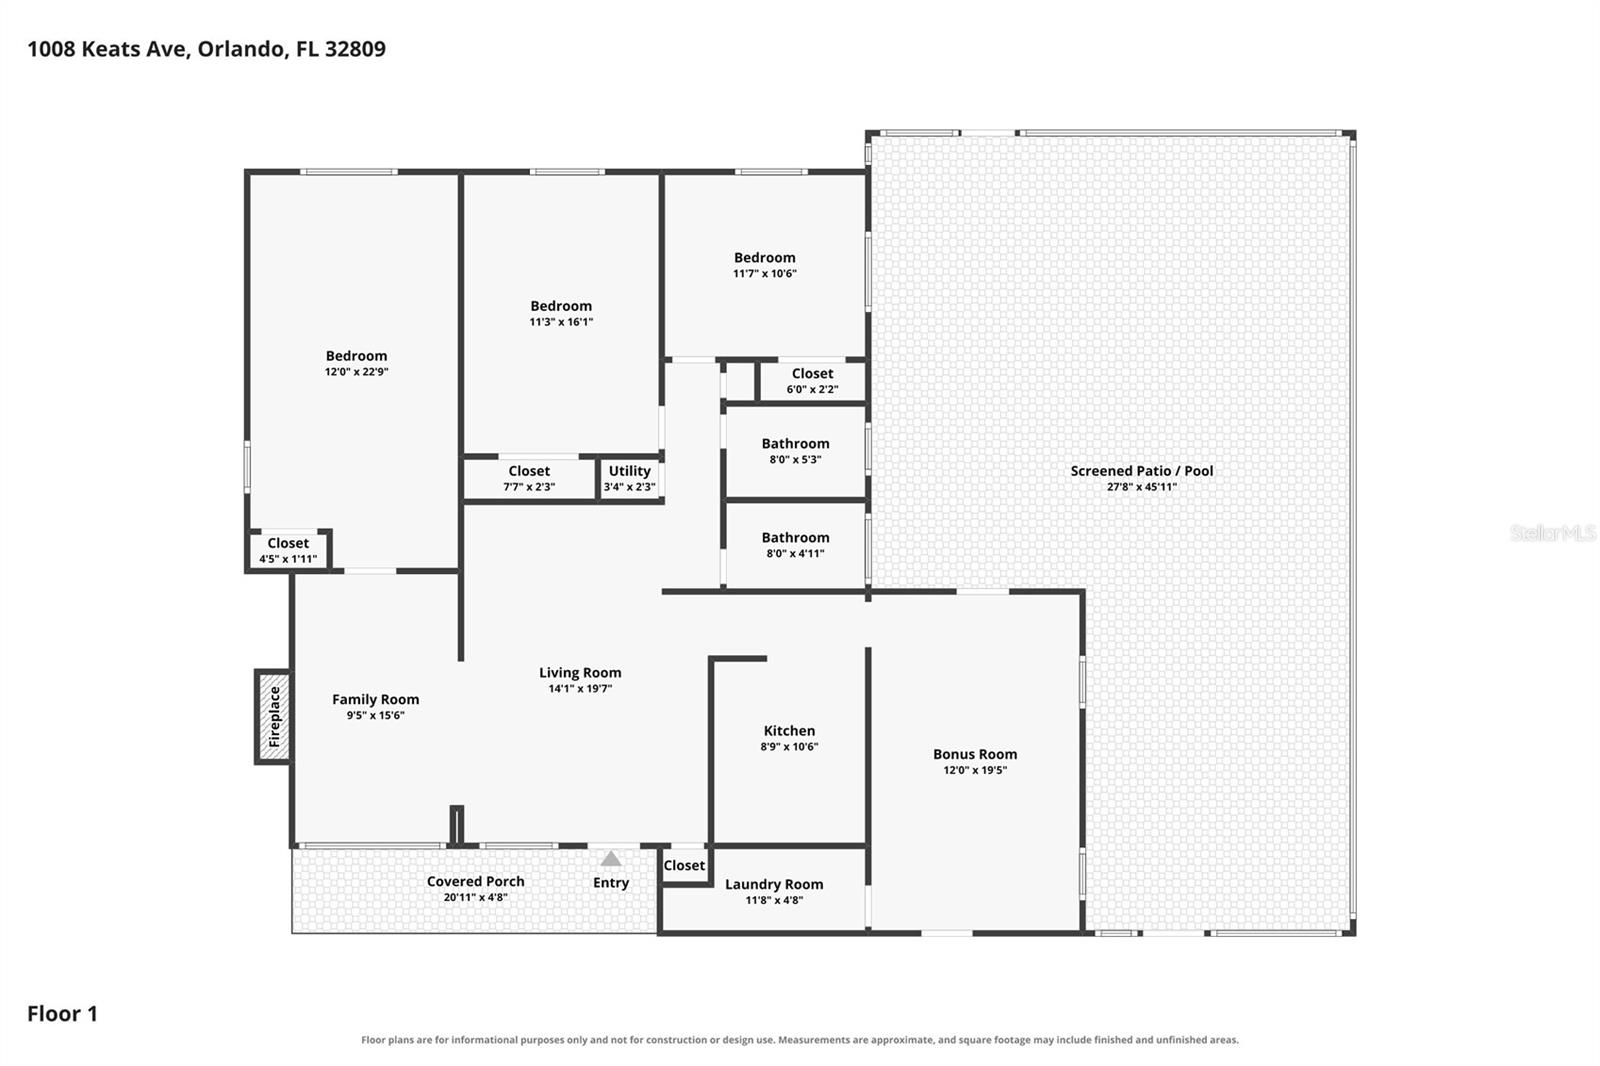
Welcome to 1008 Keats Avenue, a spacious 3-bedroom, 2-bath pool home located in the established Sky Lake community of Orlando. Offering approximately 1,698 square feet of living space, this single-story home features an open and flexible layout designed for comfortable everyday living and entertaining.
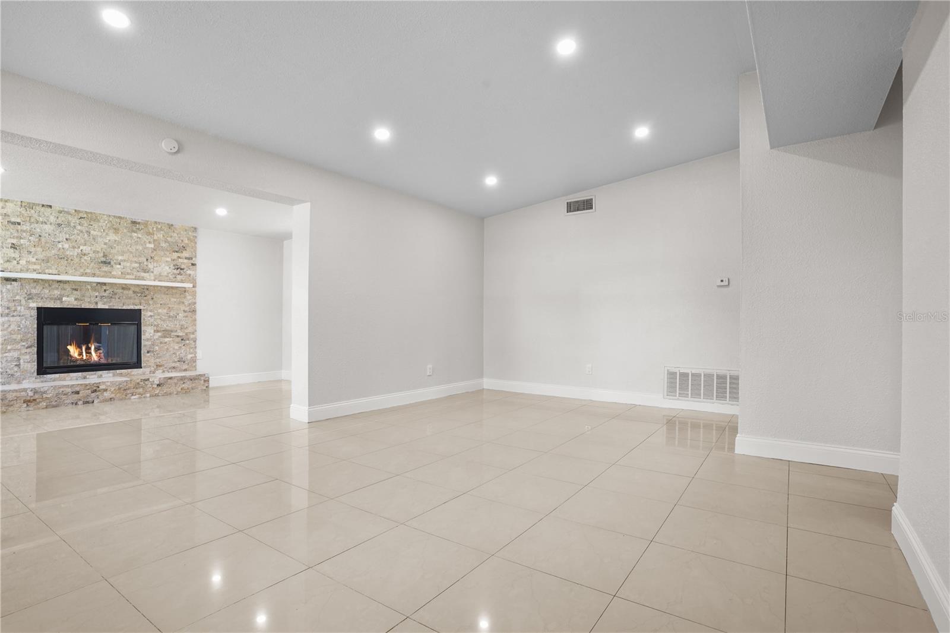
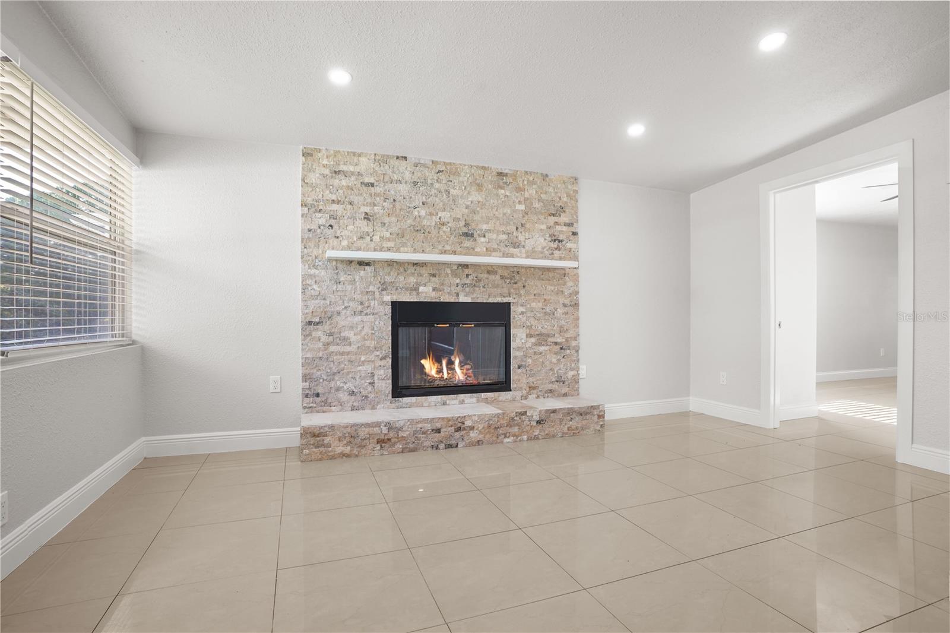
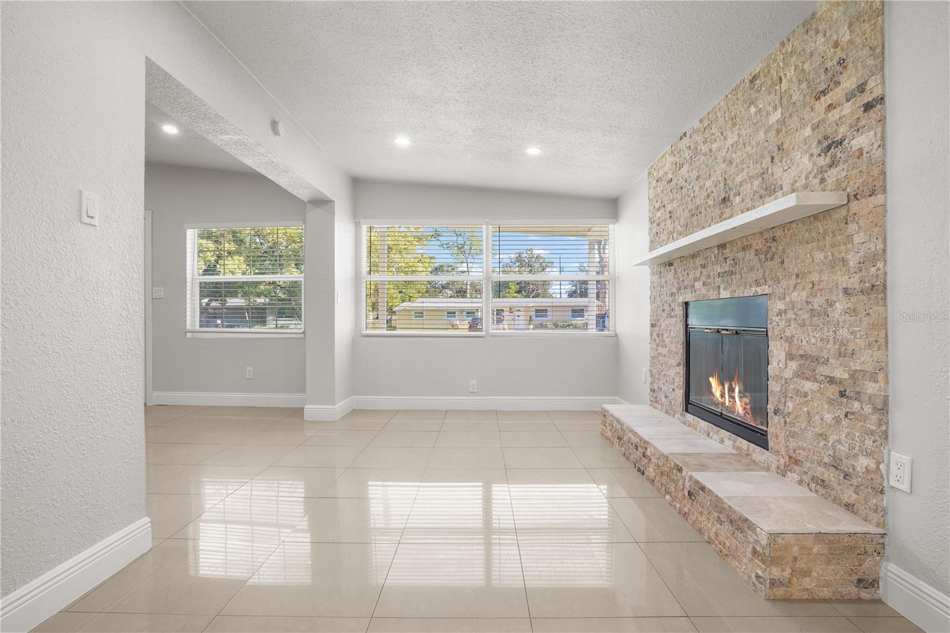
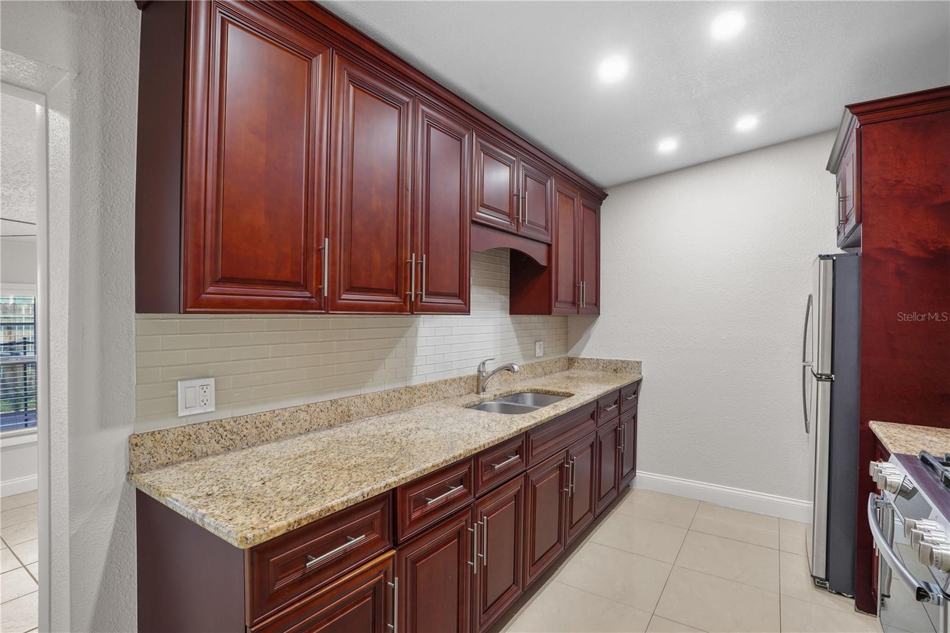
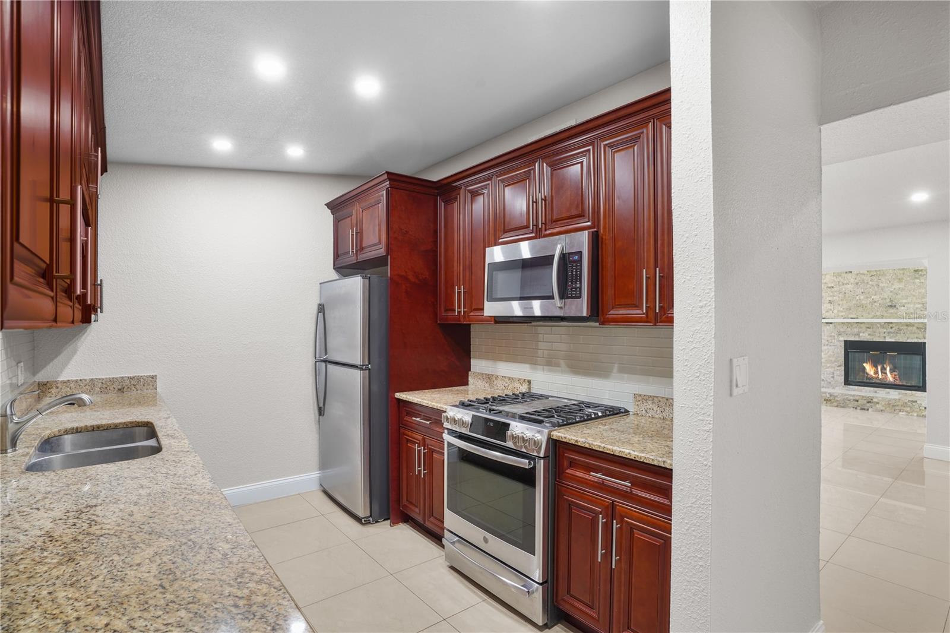
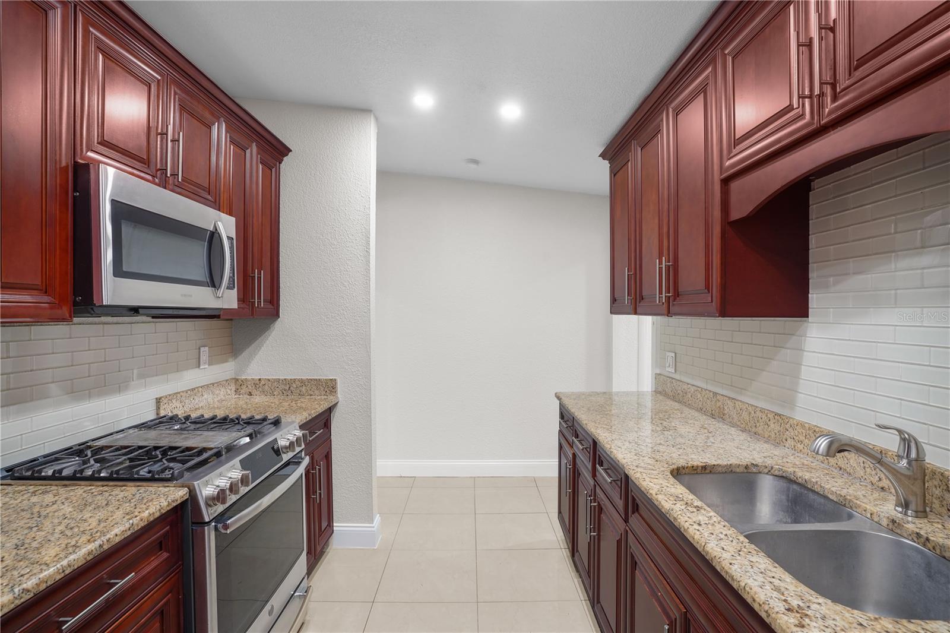
Inside, the living area features an open-concept design, porcelain tile flooring, and a fireplace that adds warmth and character to the main living space. The kitchen features granite countertops, rich wood cabinetry, generous prep and storage space, and a gas cooktop.
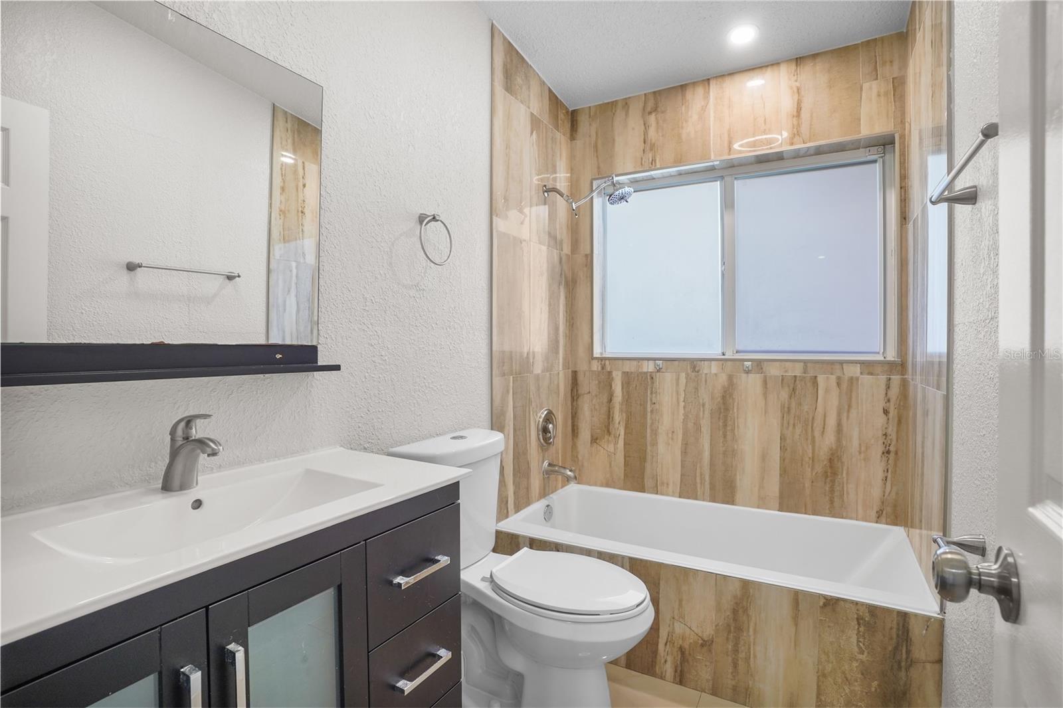
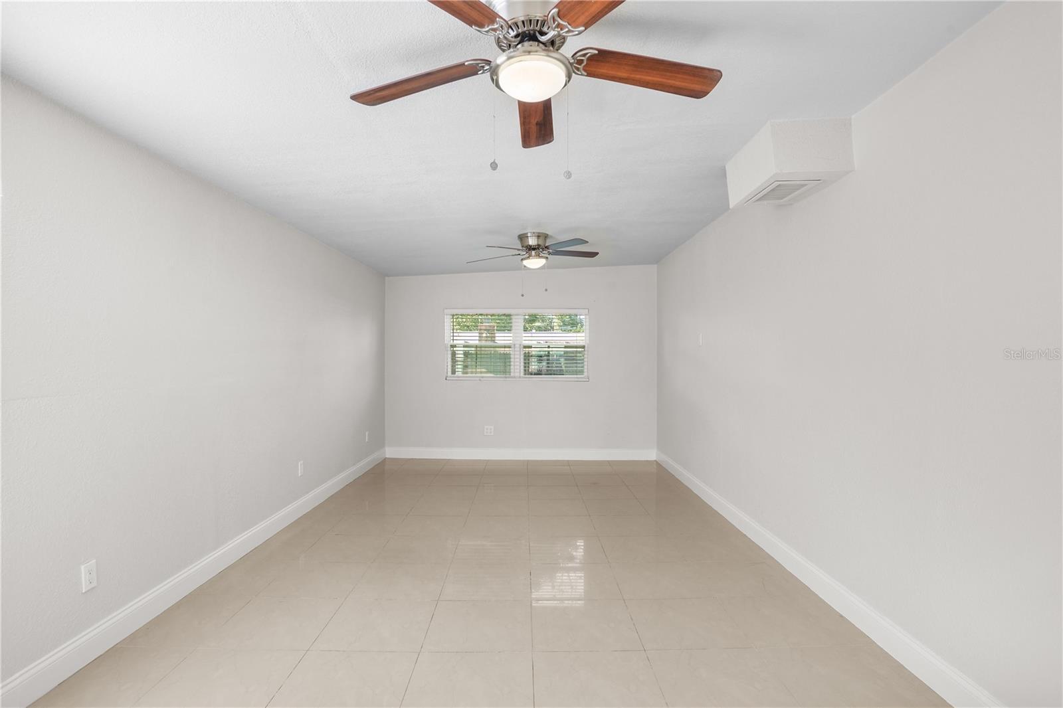
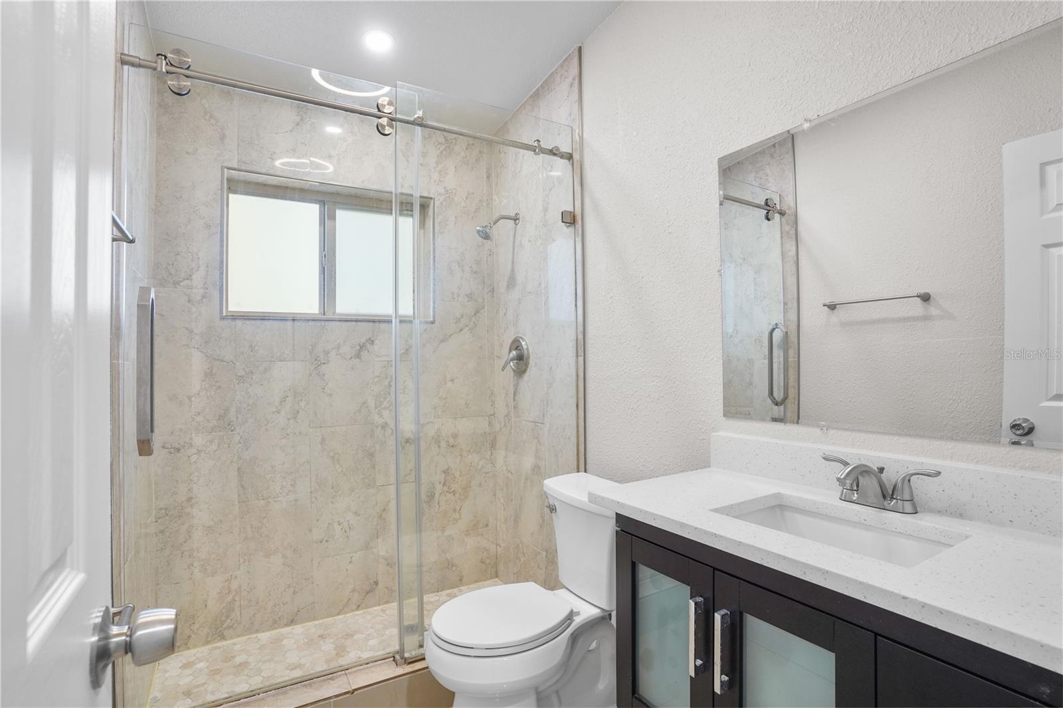
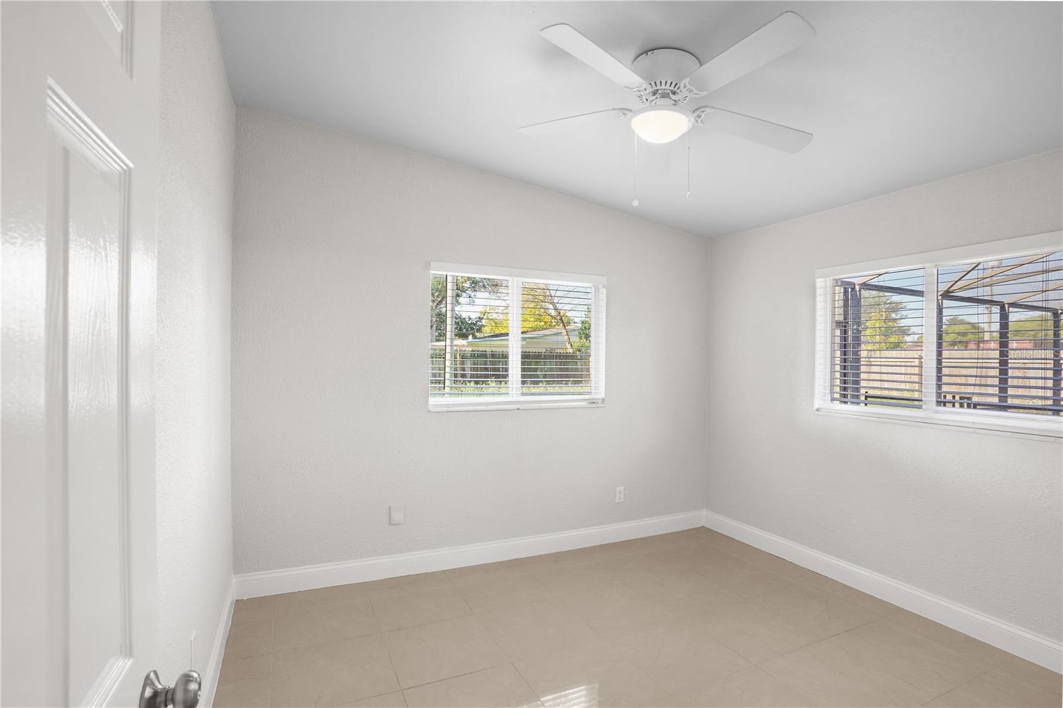
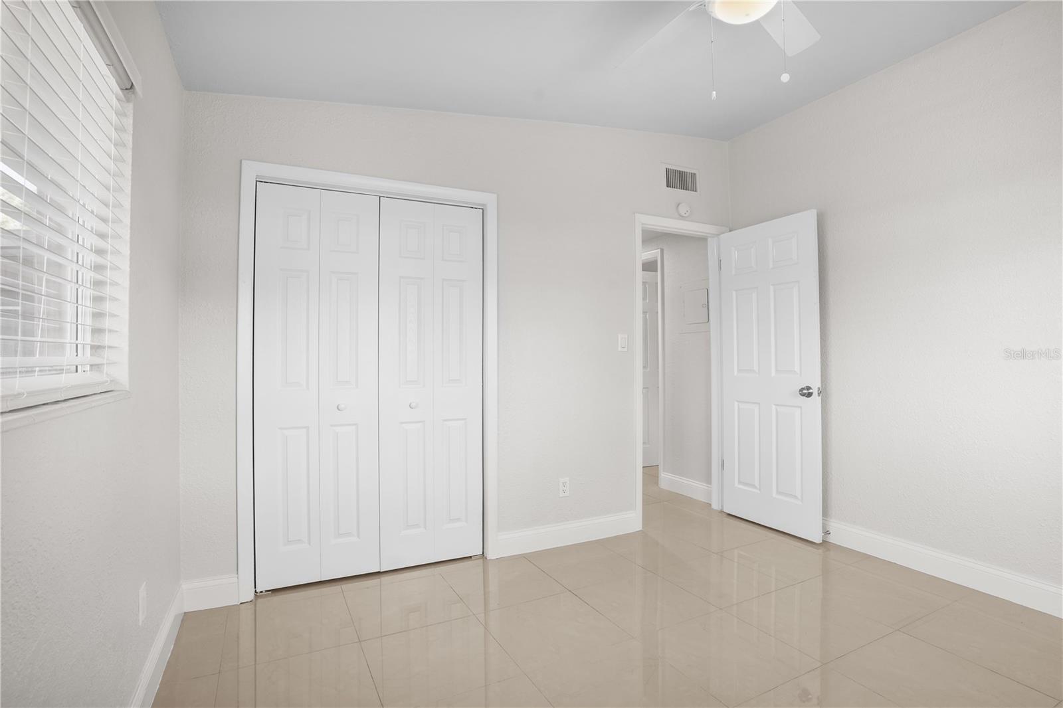
In addition to the three bedrooms, the home offers a versatile den that can serve as a home office, media room, guest space, or additional bedroom depending on your needs. Both bathrooms feature updated finishes, while ceiling fans and abundant natural light add to the home's comfortable feel.
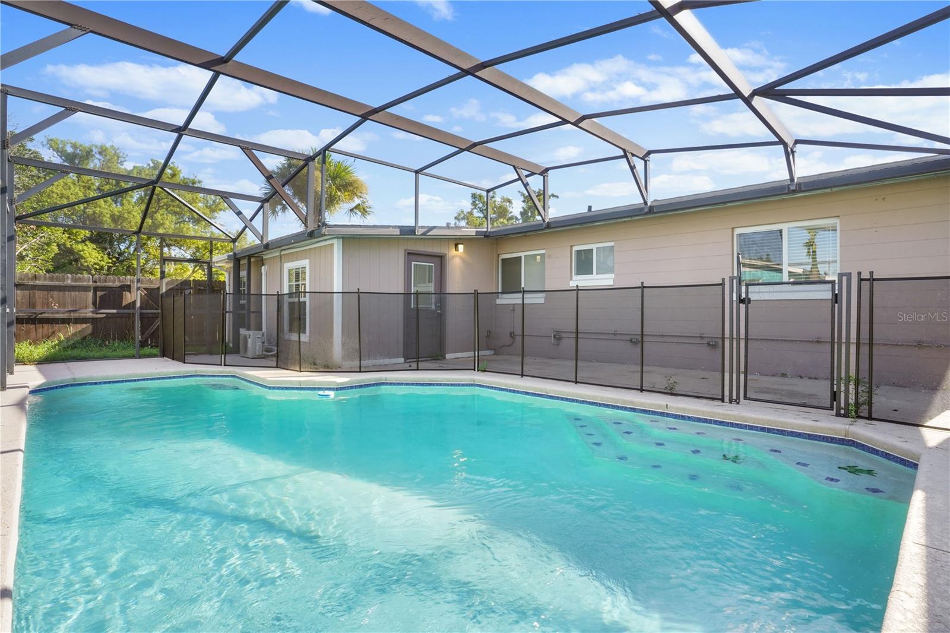
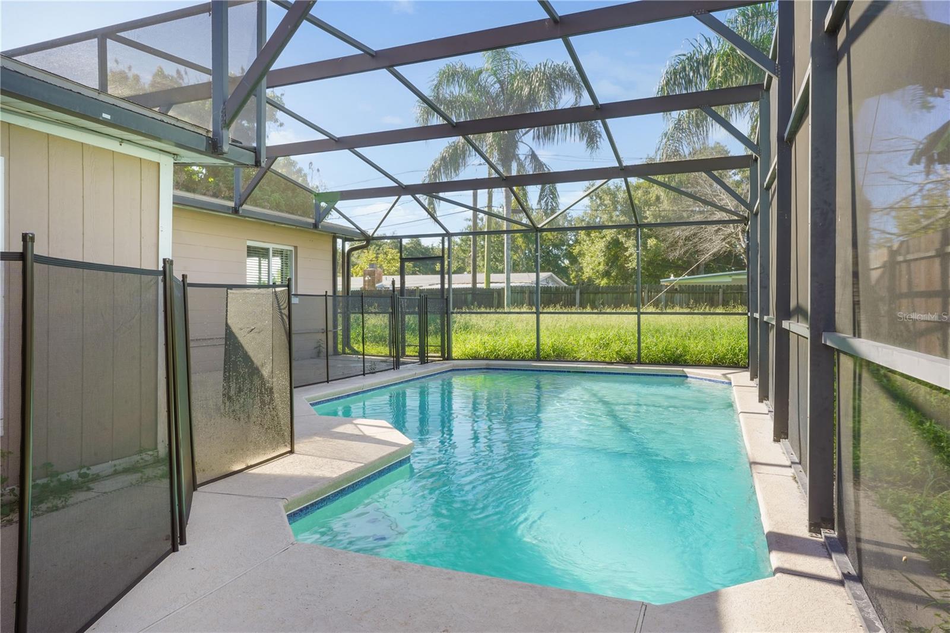
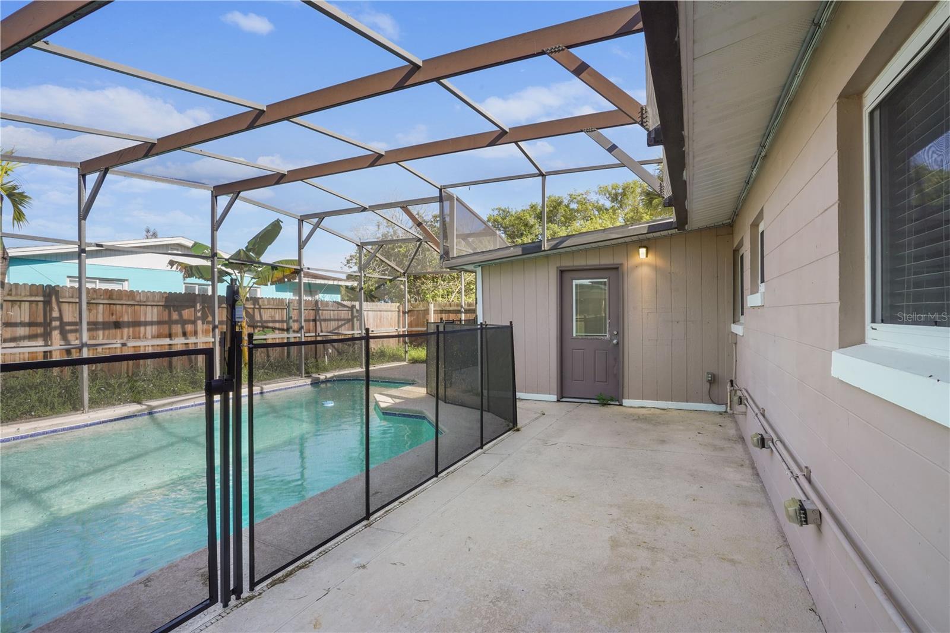
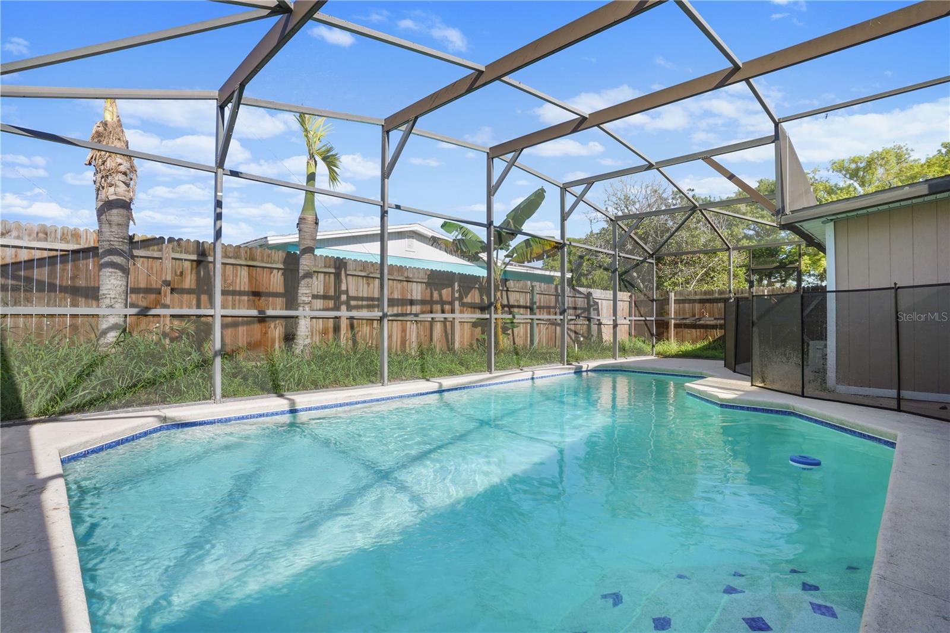
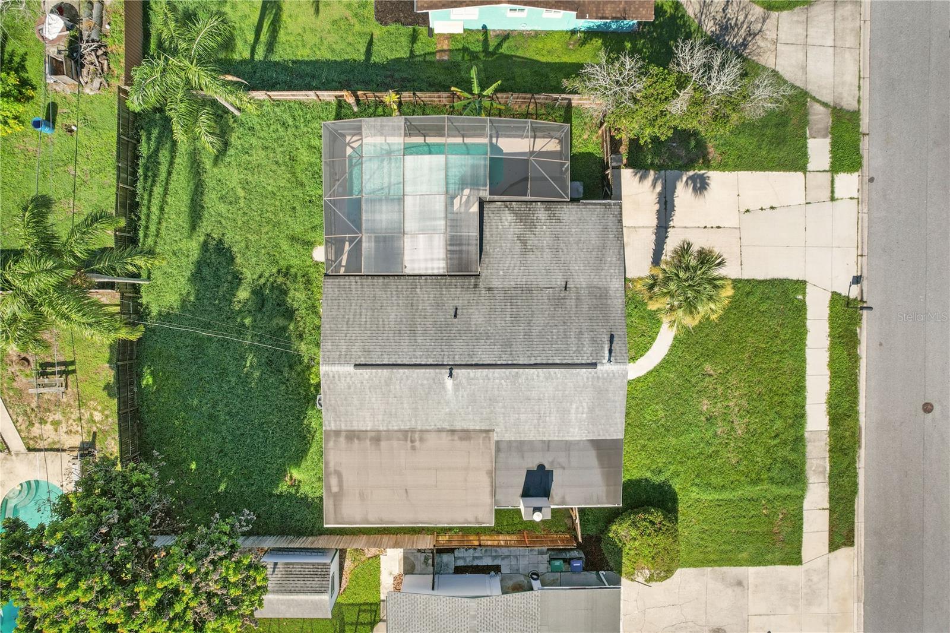
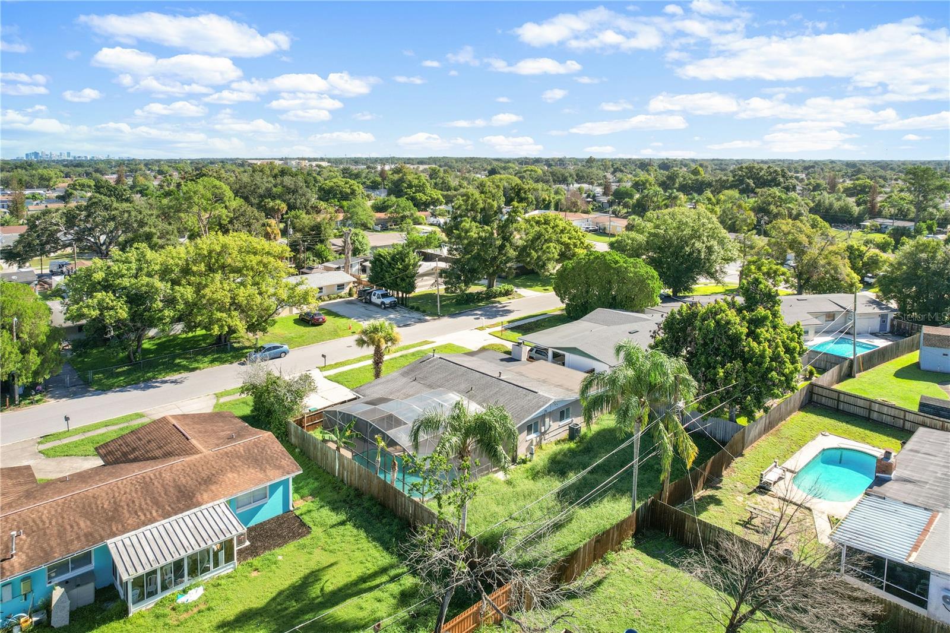
Step outside to a large fenced backyard highlighted by a private in-ground pool with a screened enclosure and pool deck, creating an ideal setting for relaxing, entertaining, or enjoying Florida's year-round outdoor lifestyle.
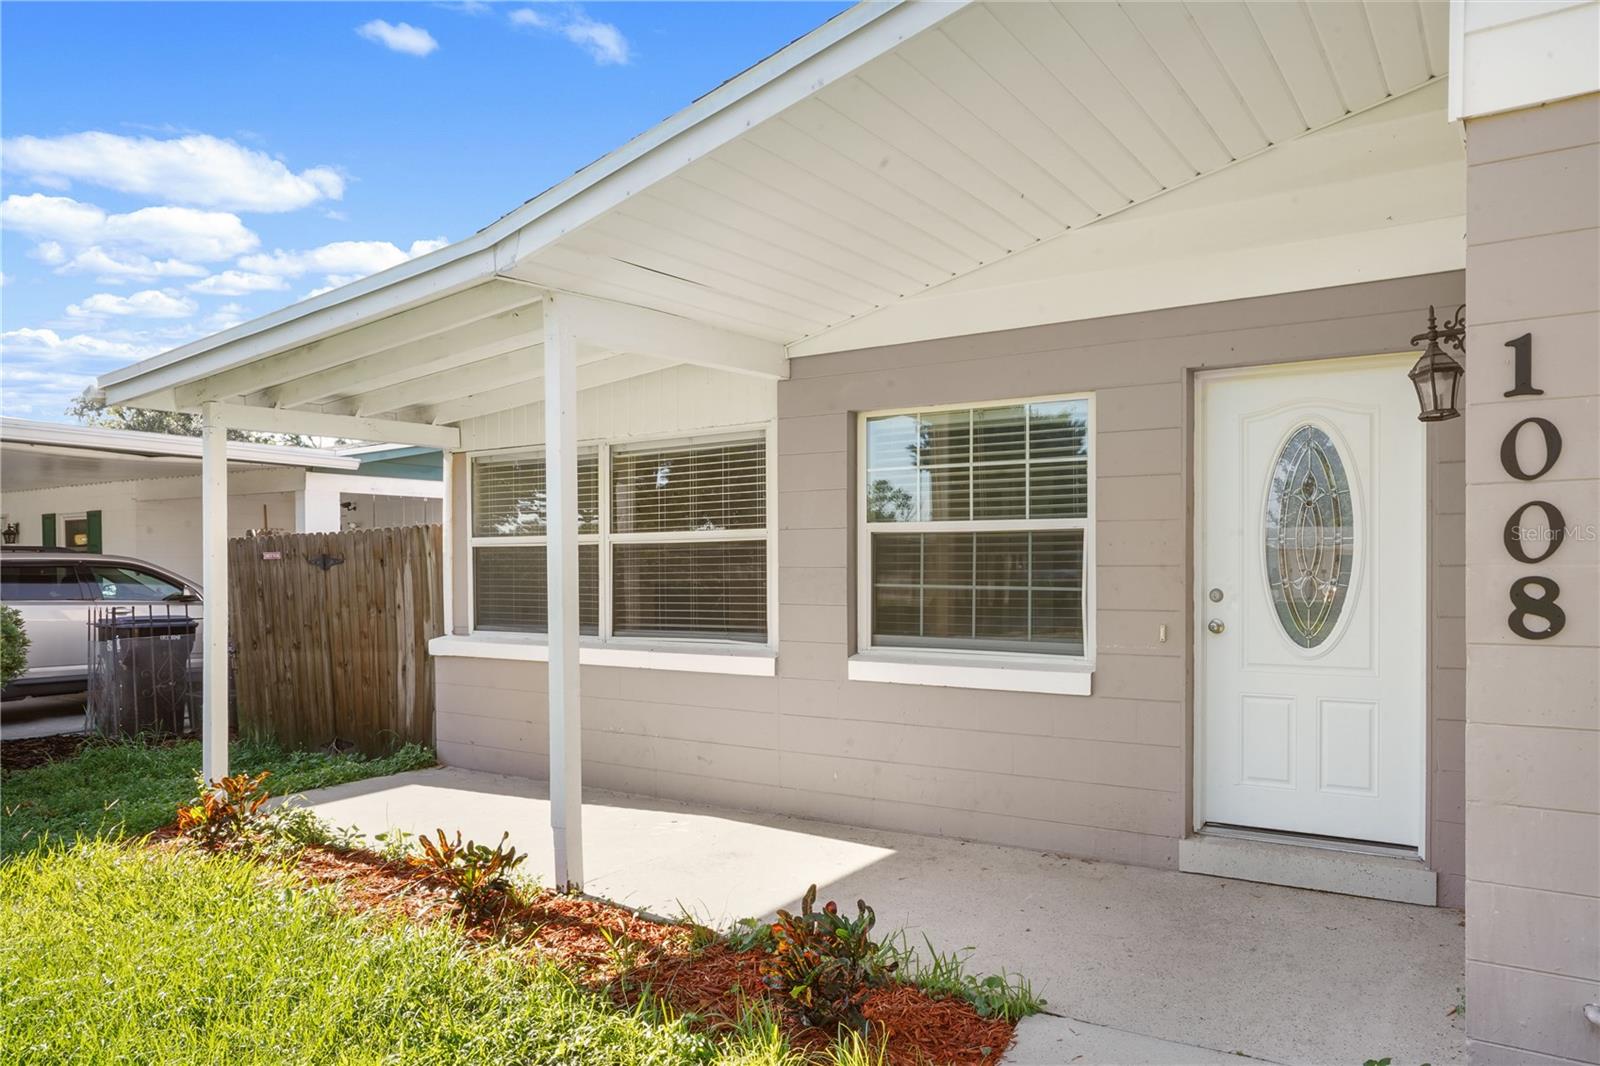
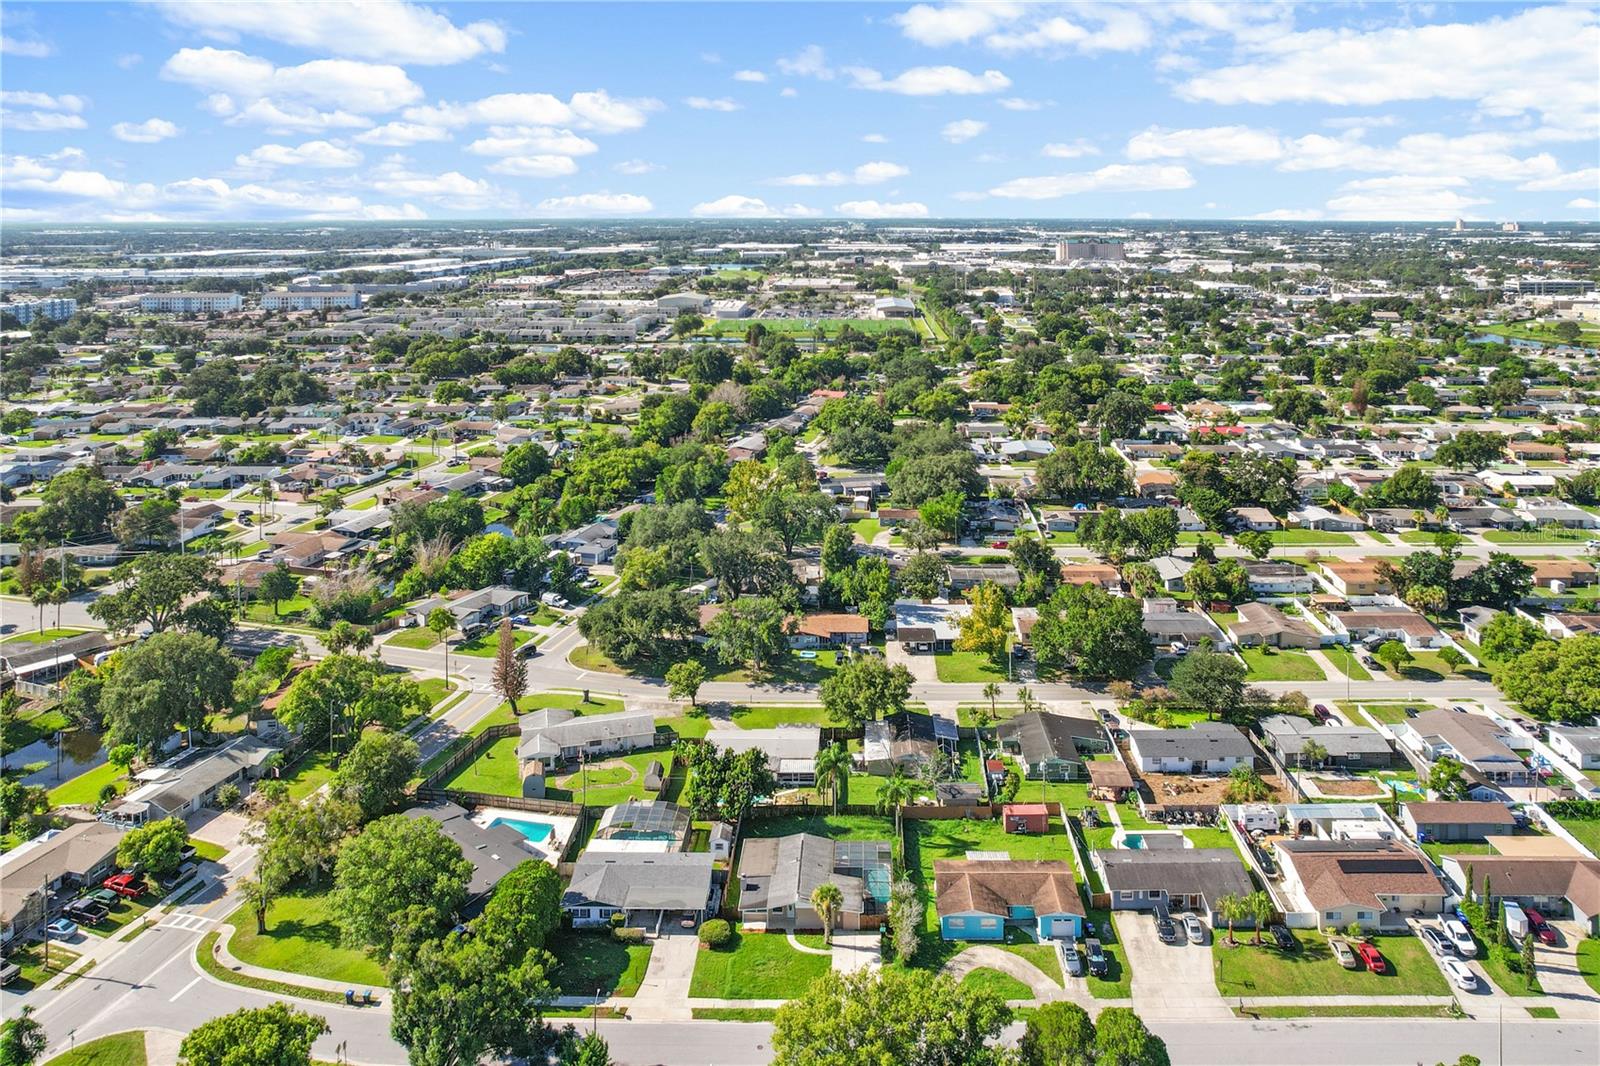
Additional features include a covered front porch, driveway parking, and no HOA. Conveniently located near Orange Blossom Trail, Sand Lake Road, the Florida Turnpike, Florida Mall, shopping, dining, and major Central Florida roadways, this home offers easy access to everything in Orlando.
Inside, the living area features an open-concept design, porcelain tile flooring, and a fireplace that adds warmth and character to the main living space. The kitchen features granite countertops, rich wood cabinetry, generous prep and storage space, and a gas cooktop.
In addition to the three bedrooms, the home offers a versatile den that can serve as a home office, media room, guest space, or additional bedroom depending on your needs. Both bathrooms feature updated finishes, while ceiling fans and abundant natural light add to the home's comfortable feel.
Step outside to a large fenced backyard highlighted by a private in-ground pool with a screened enclosure and pool deck, creating an ideal setting for relaxing, entertaining, or enjoying Florida's year-round outdoor lifestyle.
Additional features include a covered front porch, driveway parking, and no HOA. Conveniently located near Orange Blossom Trail, Sand Lake Road, the Florida Turnpike, Florida Mall, shopping, dining, and major Central Florida roadways, this home offers easy access to everything in Orlando.
Property Details
Basics
- Property Type
- Residential
- Property Subtype
- Single Family Residence
- MLS Number
- O6437810
- Days on Market
- 6
- Year Built
- 1960
- Levels
- One
- Direction Faces
- North
- Occupant Type
- Vacant
Size & Structure
- Living Area
- 1,698 sqft
- Total Area
- 1,753 sqft
- Lot Size
- 0.19 acres
- Lot Sq Ft
- 8,250 sqft
- Bedrooms
- 3
- Full Baths
- 2
Interior
- Flooring
- Ceramic Tile, Tile
- Appliances
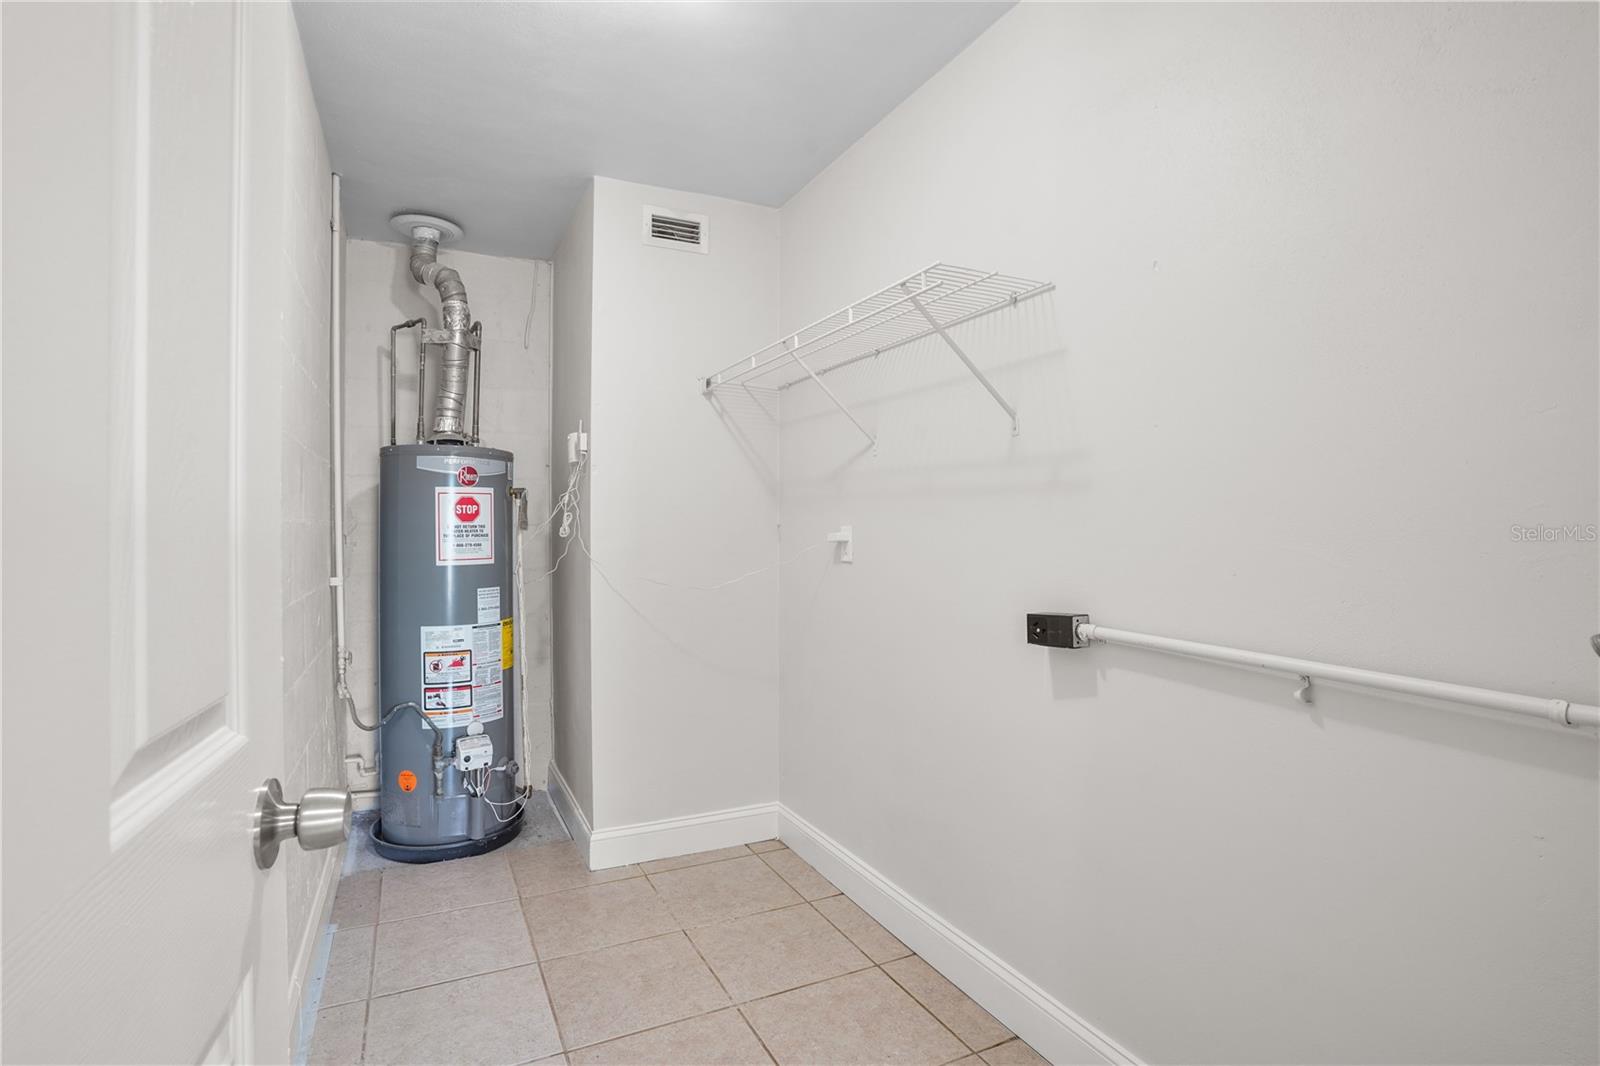
- Gas Water Heater, Microwave, Range, Range Hood
- Interior Features
- Ceiling Fans(s), Solid Surface Counters, Thermostat
- Laundry
- Electric Dryer Hookup, Laundry Room, Washer Hookup
- Fireplace
- Yes — Non Wood Burning
- Furnished
- Unfurnished
- A/C
- Central Air
- Heating
- Central, Natural Gas
Exterior & Lot
- Exterior Features
- Lighting, Sidewalk
- Construction
- Block, Concrete
- Roof
- Shingle
- Foundation
- Slab
Water & Pool
- Pool
- Yes — In Ground
Community & HOA
- HOA
- No
- Pets Allowed
- Yes
Utilities & Systems
- Water
- Public
- Sewer
- Public Sewer
- Utilities
- Electricity Available, Electricity Connected, Natural Gas Connected, Sewer Connected, Water Connected
- Cooling
- Central Air
- Heating
- Central, Natural Gas
- Flood Zone
- X
Financial
- List Price
- $355,000
- Annual Taxes
- $4,838
- Tax Year
- 2025
- Listing Terms
- Cash, Conventional, FHA, VA Loan
- Special Conditions
- None
Schools
- Elementary
- Winegard Elem
- Middle School
- Judson B Walker Middle
- High School
- Oak Ridge High