1 / 52

$5,595,000
Active
10075 SYMPHONY GROVE DRIVE
GOLDEN OAK, FL 32836 — GOLDEN OAK PHASE 5
4 Beds
5 Baths
2,836 sqft
0.19 acres
Built 2020
2-Car Garage
About This Property
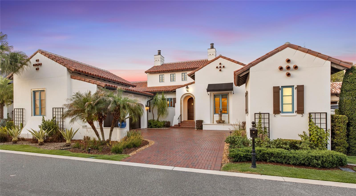
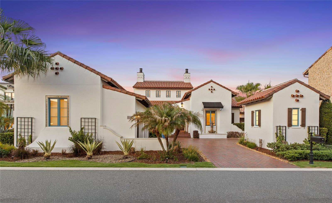
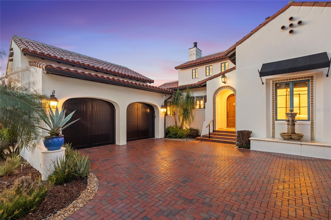
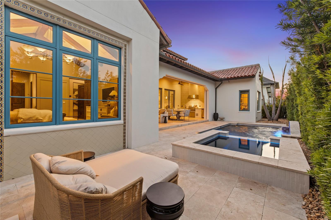
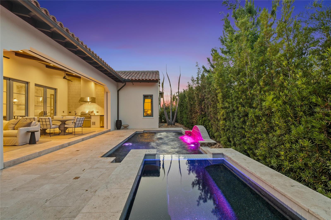
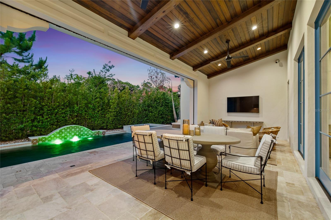
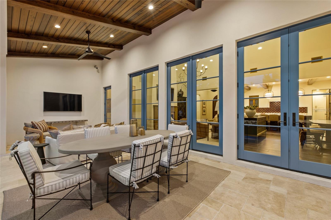
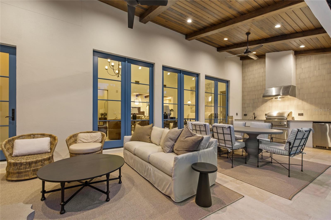
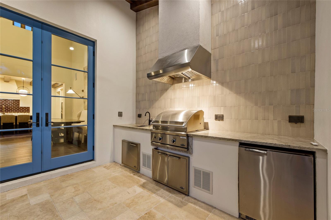
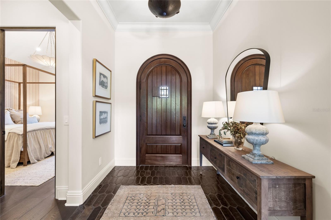
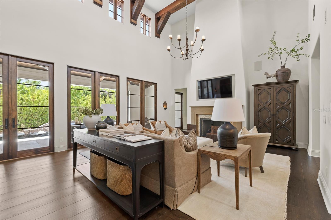
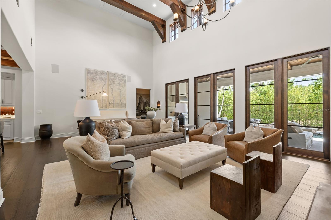
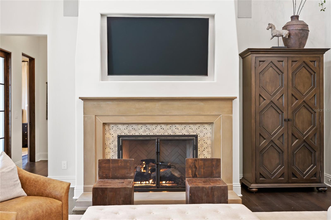
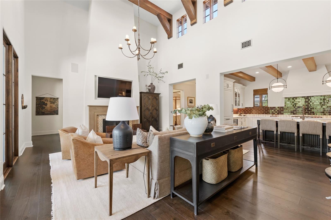
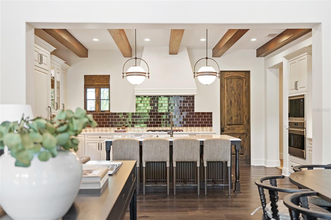
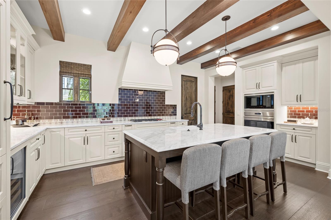
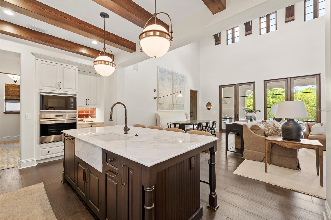
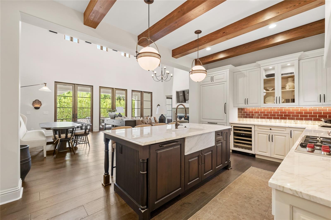
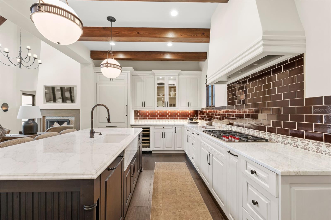
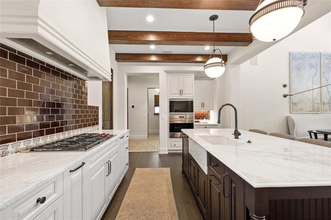
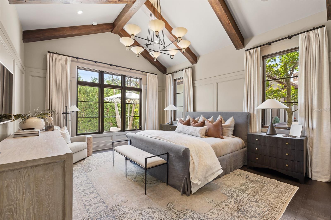
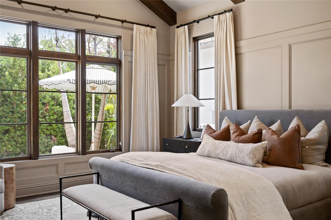
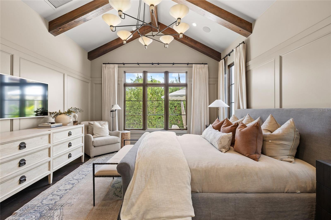
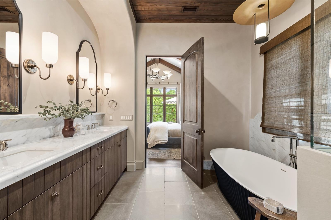
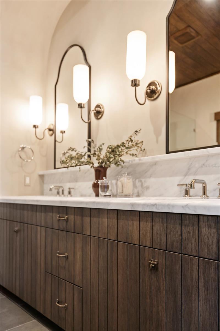
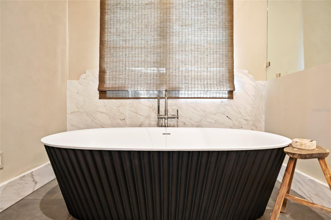
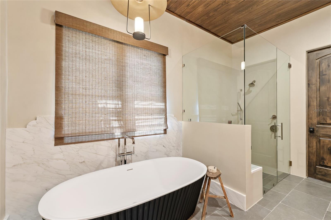
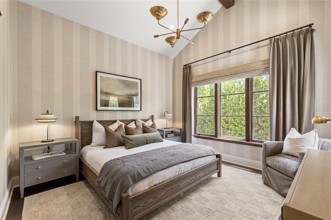
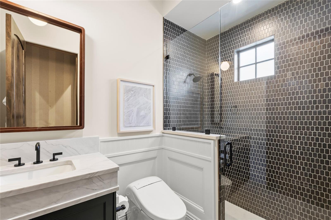
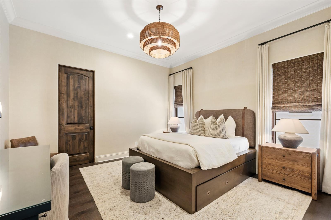
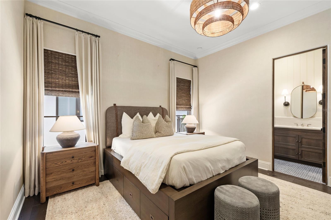
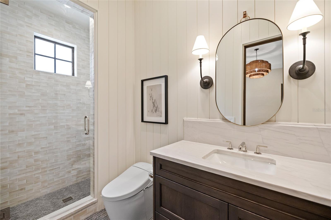
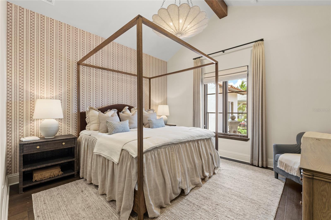
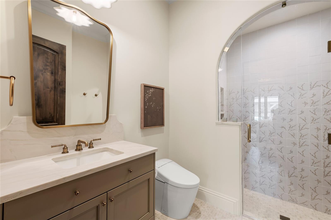
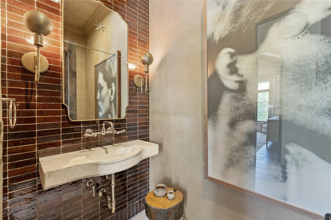
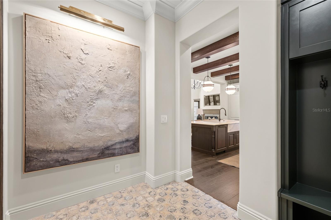
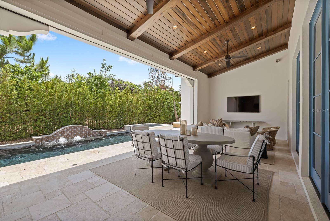
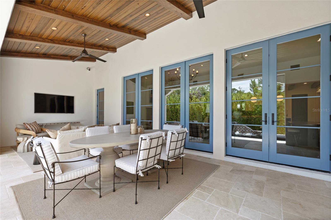
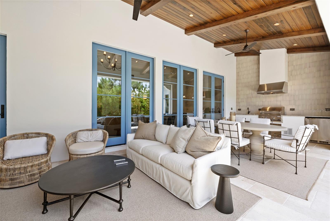
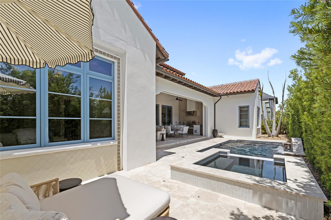
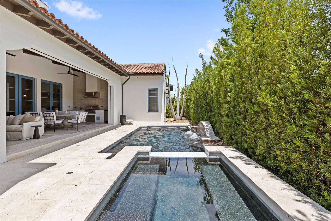
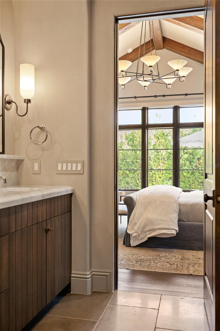
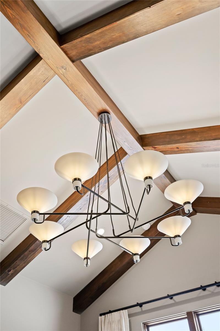
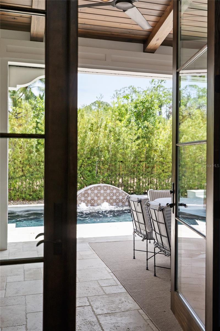
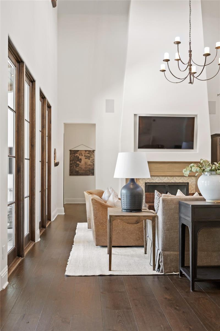
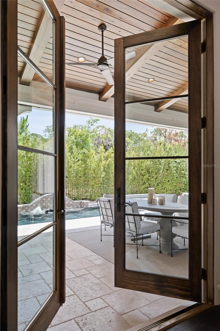
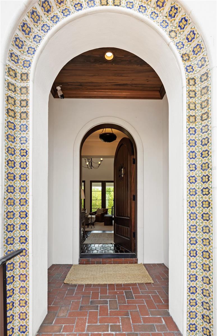
The Sonatina is a single-story Spanish-inspired cottage located inside Walt Disney World's Golden Oak neighborhood. Built by ISSA Homes in 2020 and thoughtfully reimagined in 2026, each room tells a story of quiet luxury. The kitchen is a genuine gathering place with glazed brick tile, exposed-beam ceilings, marble counters, professional-grade appliances with cabinetry-level finishes, a wine fridge, and an island designed to bring family or guests together. The great room soars with clerestory windows, impressive wood beams, a limestone gas fireplace, and French doors that spill open to the private outdoor retreat like an invitation you can't refuse. The lanai offers a tongue and groove ceiling, full outdoor kitchen, roll-down screen, sparkling pool and spa with fountain and lighting, all wrapped in the kind of lush Florida greenery that makes the rest of the world feel far far away. Whether it is a quiet morning coffee or a gathering under the stars, this backyard knows how to set a scene. The primary suite is a retreat in every sense, with vaulted, beamed ceilings, oversized windows, and an en suite bath with a freestanding soaking tub, marble tile, dual sinks, an oversized shower, and finishes that feel more like a boutique hotel than a private residence. The powder bath is a conversation starter all its own, with floor-to-ceiling glazed tile and polished nickel fixtures that bring a little dramatic flair to the everyday. Three additional bedrooms each have their own private bath w/ Toto fixtures and stunning tilework, making this a home that genuinely works for families, guests, and everyone in between. Golden Oak residents enjoy access to Summerhouse, the community's private clubhouse, along with signature club events and a dedicated Golden Oak Member Services team. Offered fully furnished. Magic comes standard.
Property Details
Basics
- Property Type
- Residential
- Property Subtype
- Single Family Residence
- MLS Number
- O6410596
- Year Built
- 2020
- Levels
- One
- Architectural Style
- Mediterranean
- Additional Rooms
- Great Room,Inside Utility
- Direction Faces
- Southwest
- Occupant Type
- Vacant
Size & Structure
- Living Area
- 2,836 sqft
- Total Area
- 3,936 sqft
- Lot Size
- 0.19 acres
- Lot Sq Ft
- 8,074 sqft
- Bedrooms
- 4
- Full Baths
- 4
- Half Baths
- 1
- Garage Spaces
- 2
Interior
- Flooring
- Brick, Tile, Wood
- Appliances
- Built-In Oven, Cooktop, Dishwasher, Microwave, Refrigerator
- Interior Features
- Cathedral Ceiling(s), Ceiling Fans(s), Crown Molding, Eat-in Kitchen, High Ceilings, Living Room/Dining Room Combo, Open Floorplan, Primary Bedroom Main Floor, Solid Surface Counters, Solid Wood Cabinets, Split Bedroom, Stone Counters, Thermostat, Vaulted Ceiling(s), Walk-In Closet(s)
- Laundry
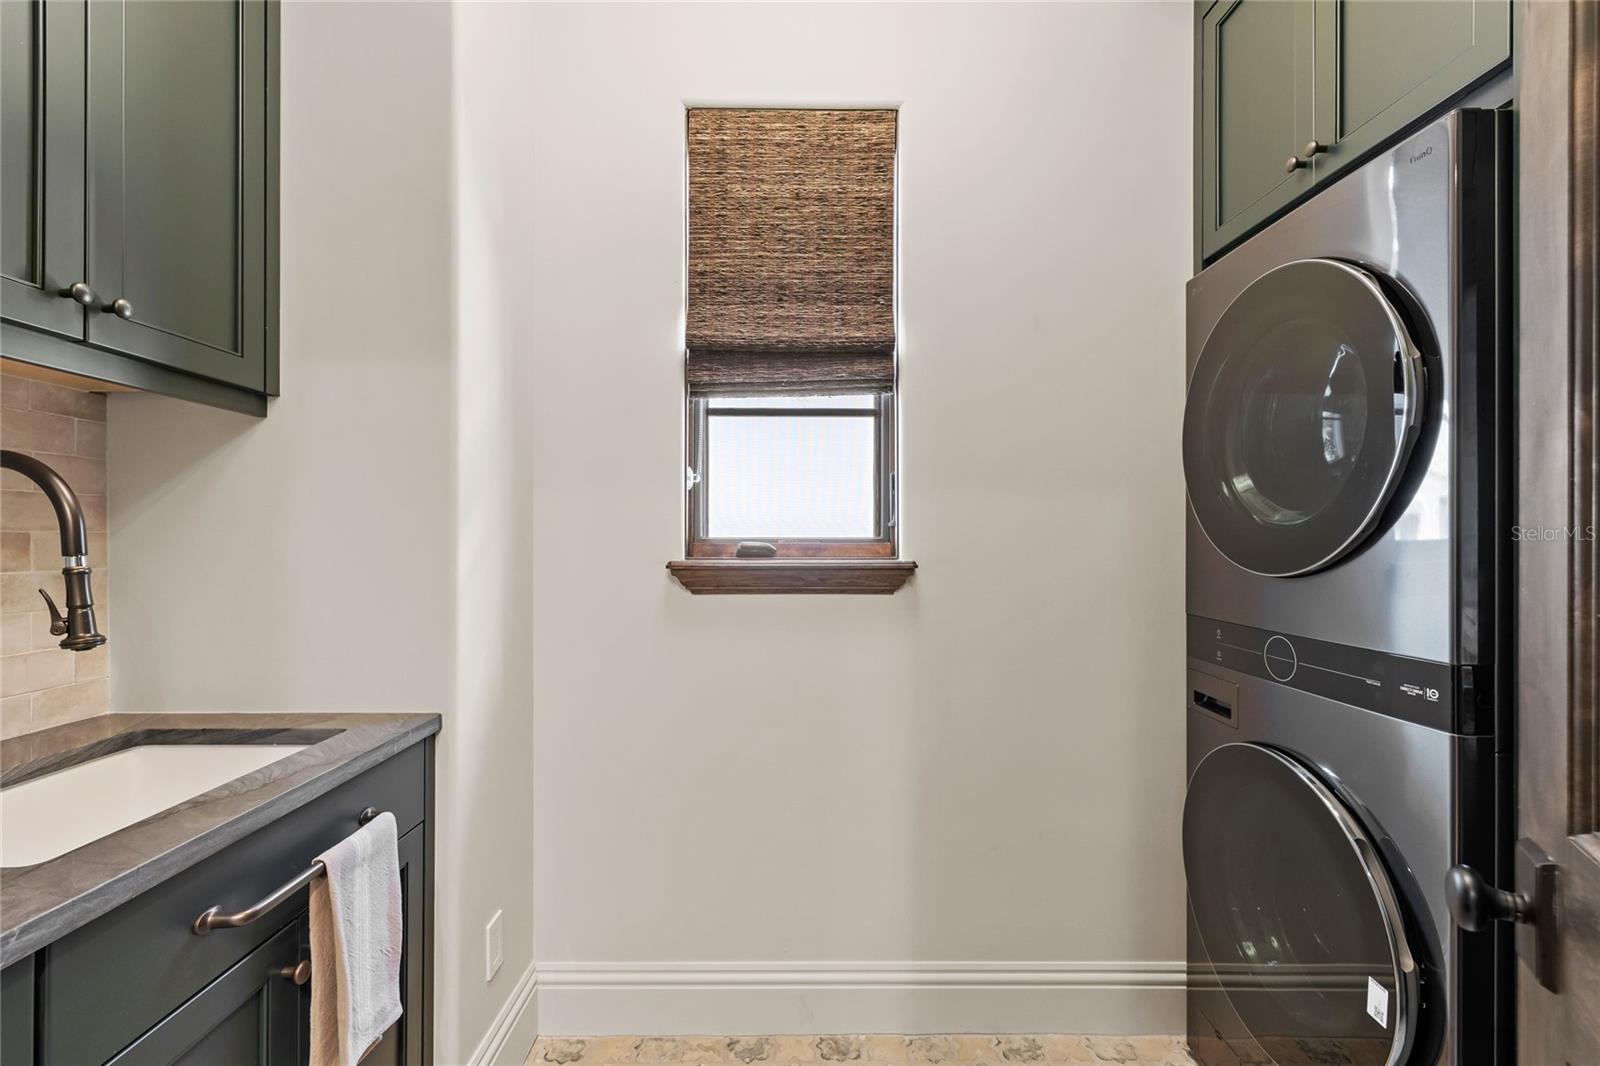
- Inside, Laundry Room
- Fireplace
- Yes — Family Room, Gas
- Furnished
- Furnished
- A/C
- Central Air, Zoned
- Heating
- Central, Electric, Heat Pump, Zoned
Exterior & Lot
- Exterior Features
- French Doors, Lighting, Outdoor Grill, Outdoor Kitchen, Rain Gutters
- Construction
- Block, Stucco
- Roof
- Tile
- Foundation
- Stem Wall
- Patio/Porch
- Covered, Rear Porch
- Other Structures
- Other
- Fencing
- Fenced
- Lot Features
- Paved, Private
Water & Pool
- Pool
- Yes — Gunite, Heated, In Ground, Lighting
- Spa
- Yes — Heated, In Ground
Community & HOA
- HOA
- Yes
- HOA Fee
- $3,584/Annually
- HOA Amenities
- Clubhouse, Fitness Center, Gated, Maintenance, Other, Park, Pool, Recreation Facilities, Security
- Community Features
- Clubhouse, Deed Restrictions, Dog Park, Fitness Center, Gated Community - Guard, Golf Carts OK, Park, Pool, Restaurant, Street Lights
- Pets Allowed
- Yes
- Homestead
- Yes
- Security
- Gated Community, Smoke Detector(s)
Utilities & Systems
- Water
- Public
- Sewer
- Public Sewer
- Utilities
- BB/HS Internet Available, Cable Connected, Electricity Connected, Fiber Optics, Natural Gas Connected, Phone Available, Public, Sewer Connected, Sprinkler Recycled, Underground Utilities
- Cooling
- Central Air, Zoned
- Heating
- Central, Electric, Heat Pump, Zoned
- Flood Zone
- X
- Parking
- Garage Faces Side, Golf Cart Garage, Golf Cart Parking
Financial
- List Price
- $5,595,000
- Annual Taxes
- $50,620
- Tax Year
- 2024
- Listing Terms
- Cash, Conventional
- Special Conditions
- None
Schools
- Elementary
- Castleview Elementary
- Middle School
- Horizon West Middle School
- High School
- Windermere High School