1 / 32
$579,000
Original: $599,000
Active
1003 JUEL STREET
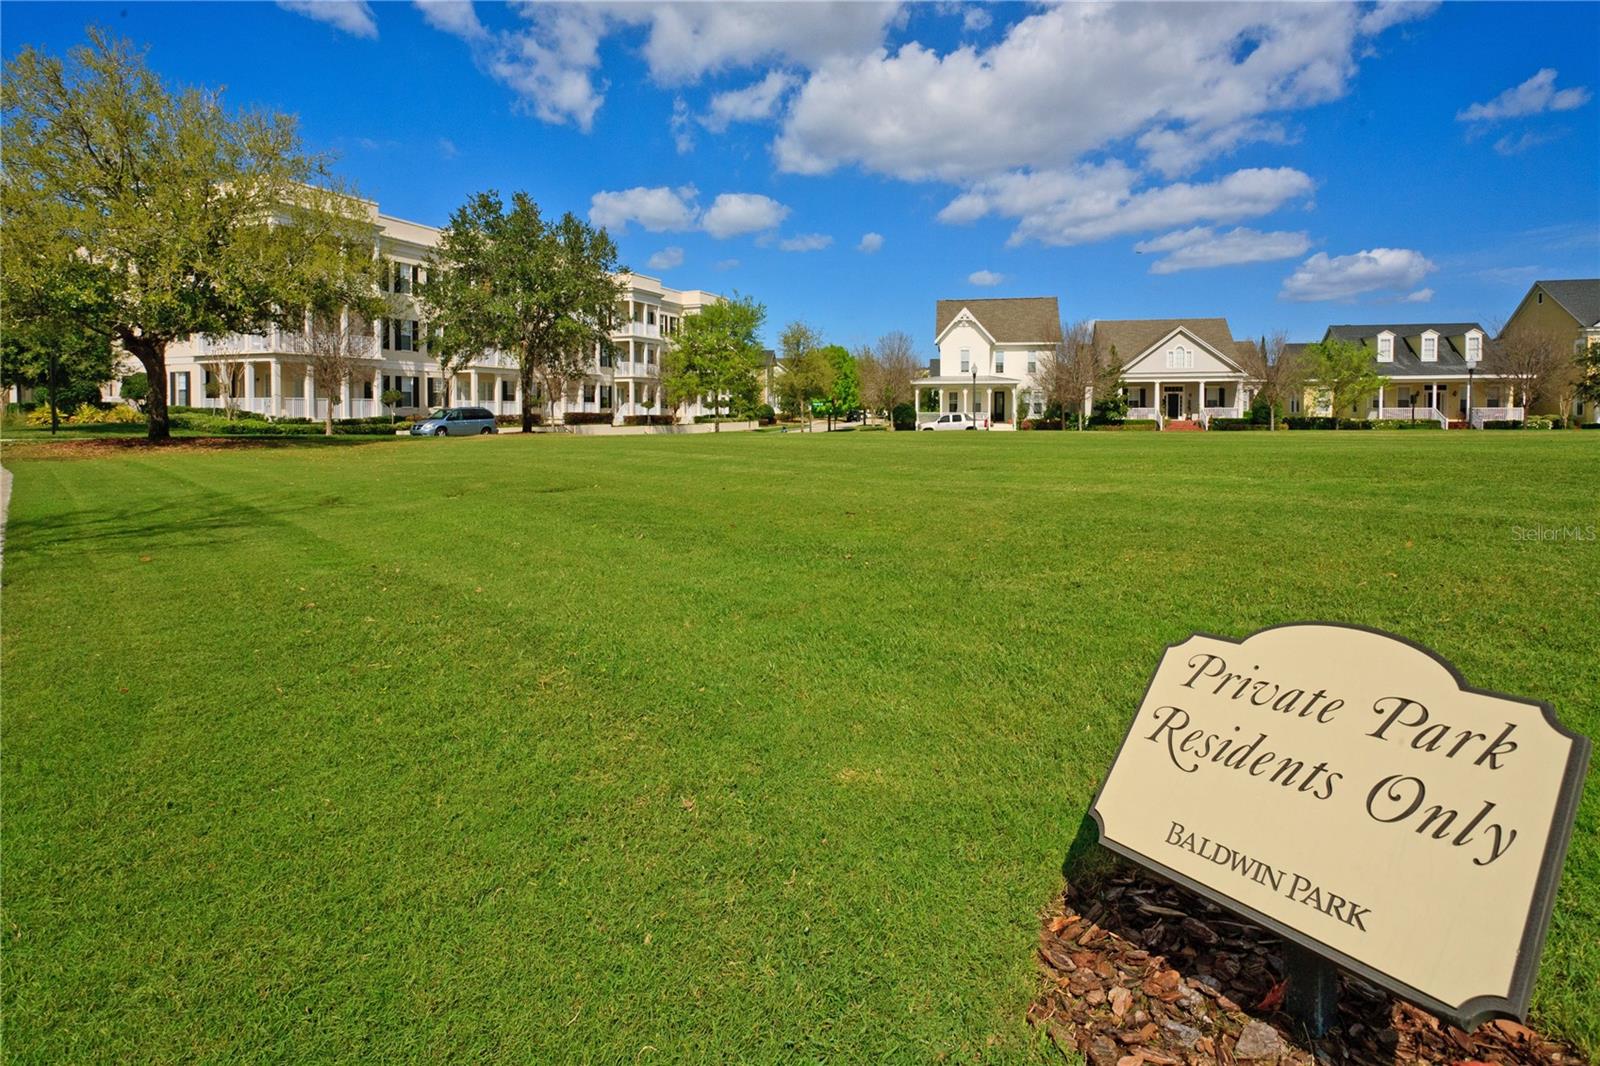
ORLANDO, FL 32814 — BALDWIN PARK
3 Beds
3 Baths
1,680 sqft
0.06 acres
Built 2003
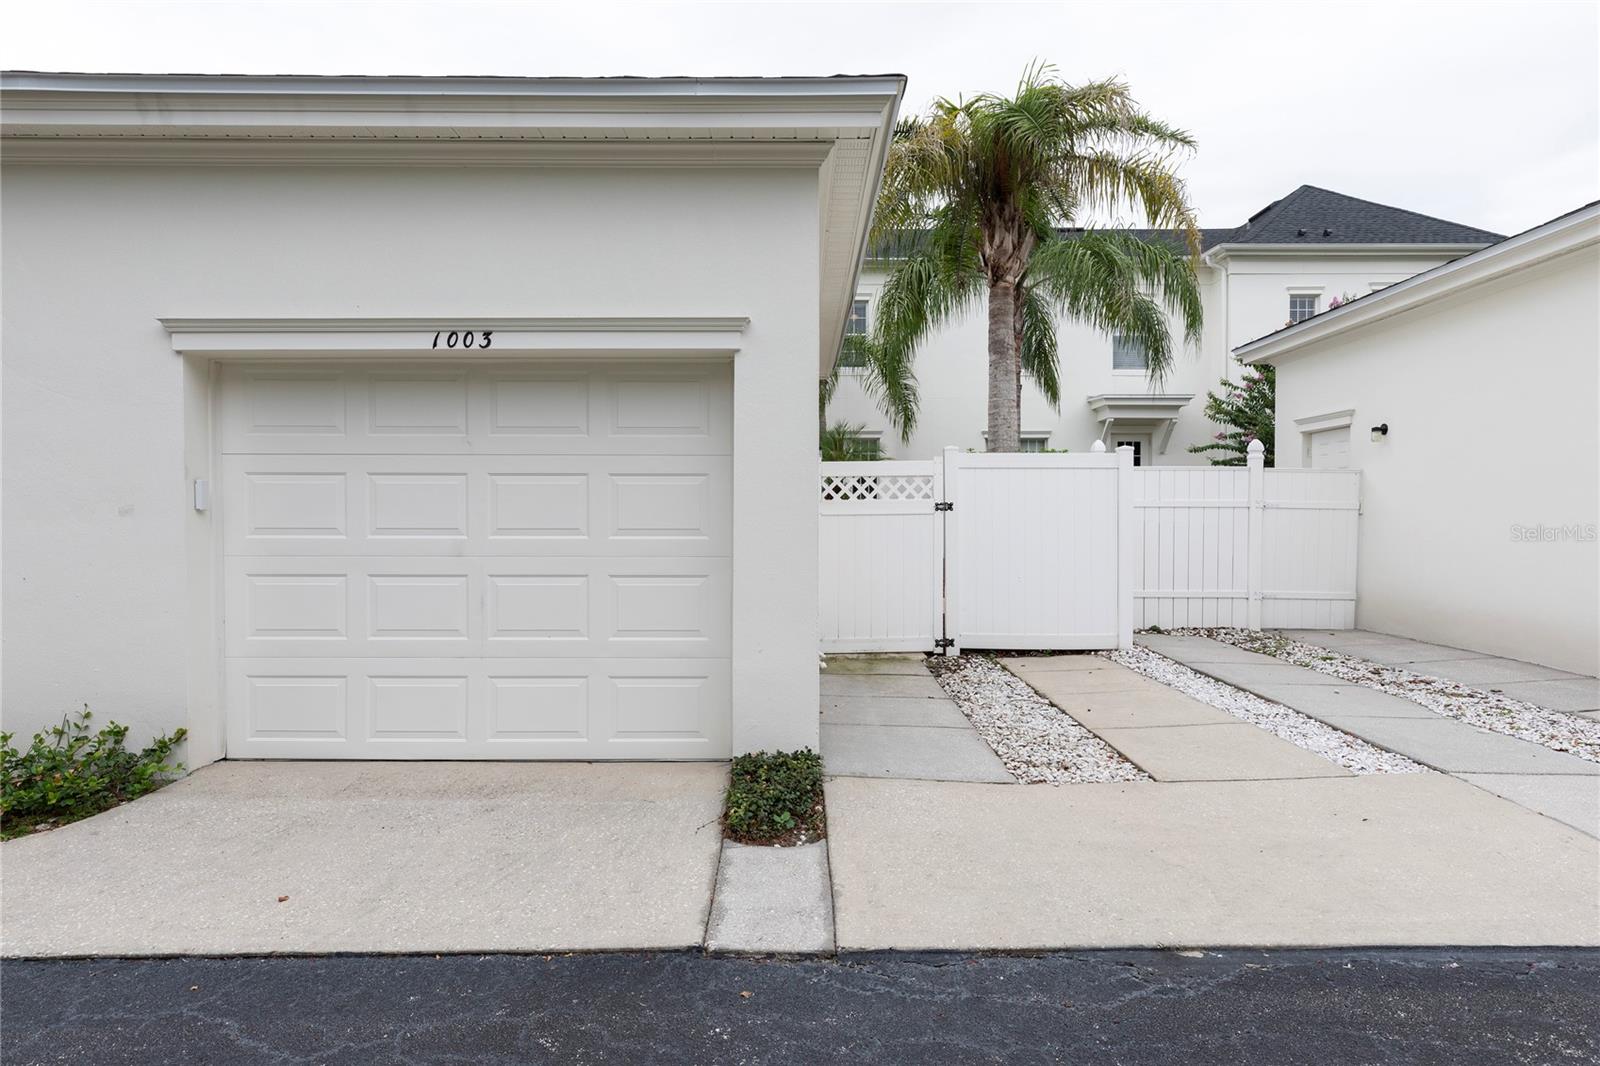
1-Car Garage
About This Property
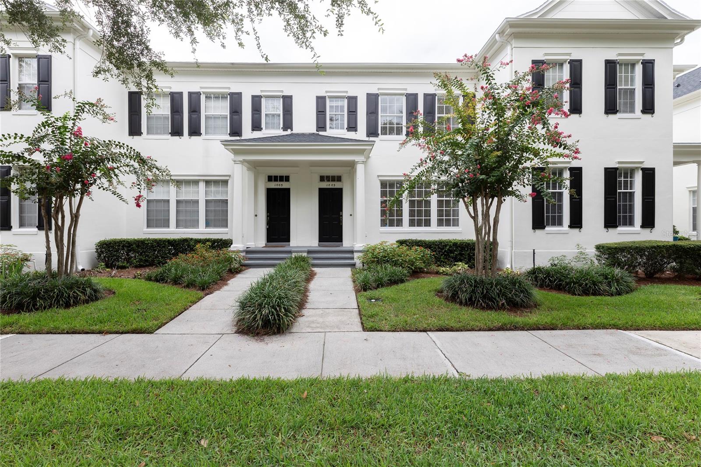
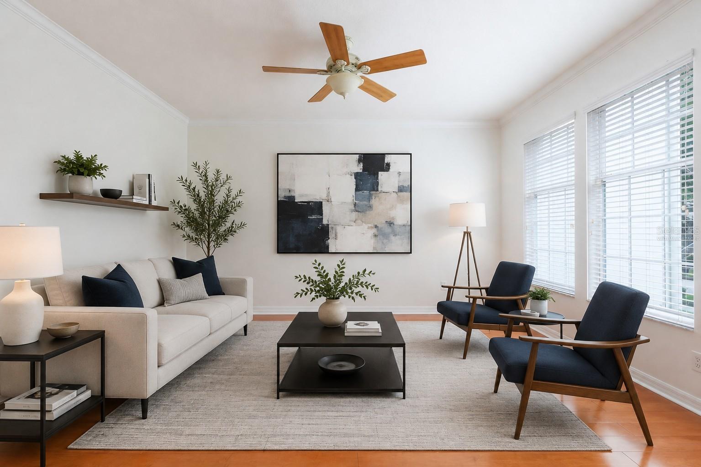
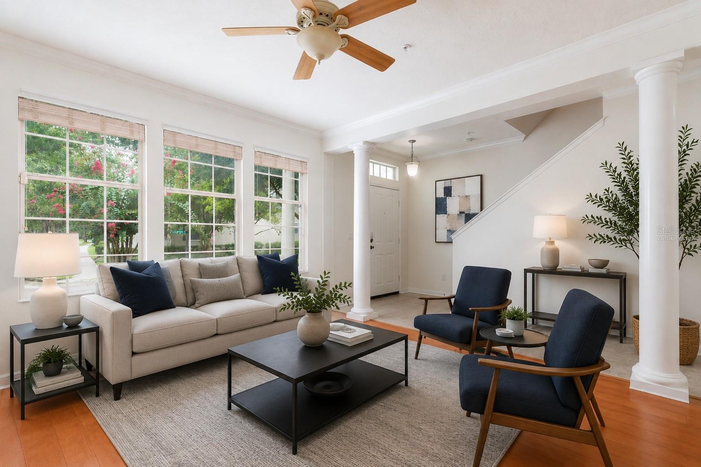
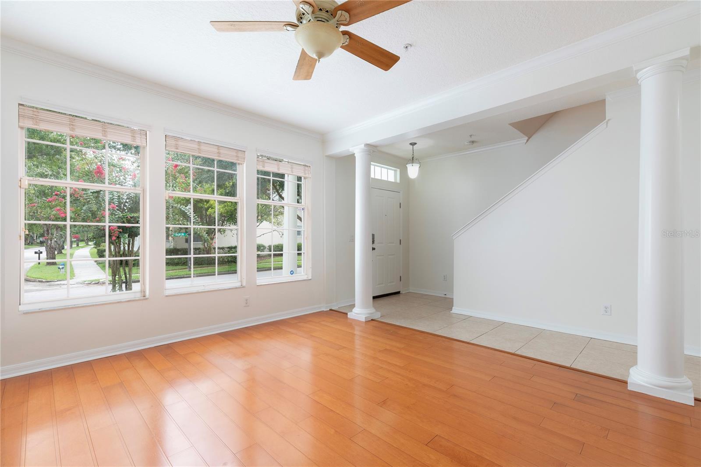
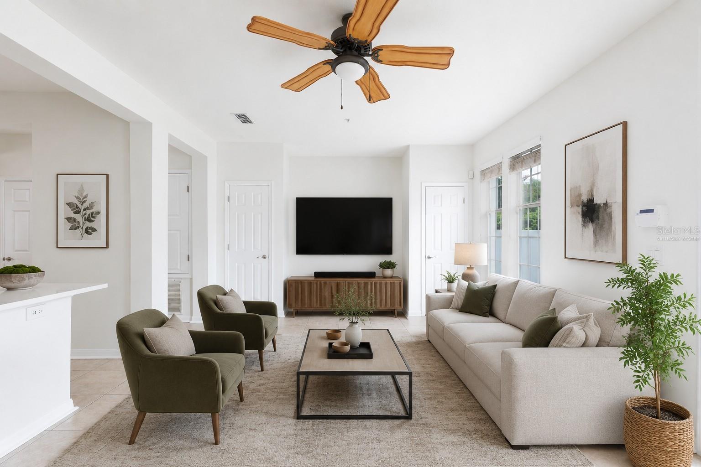
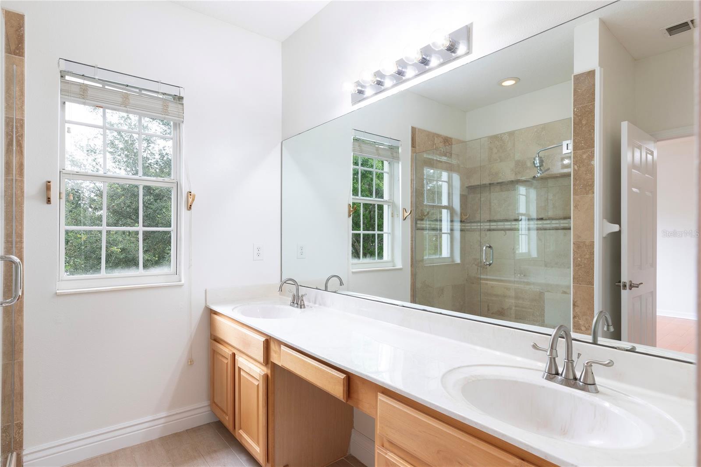
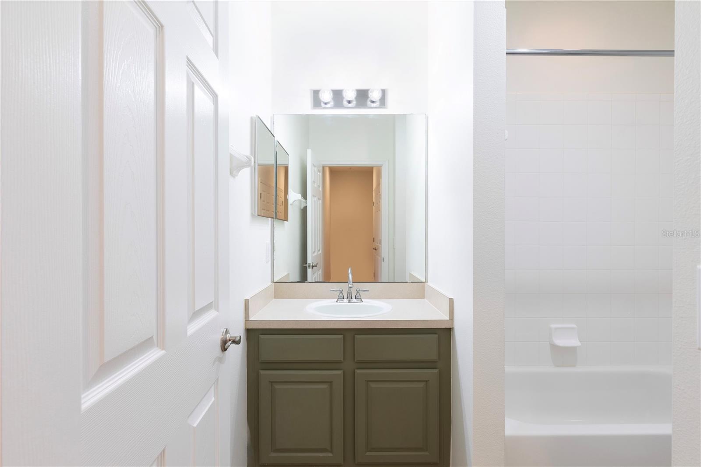

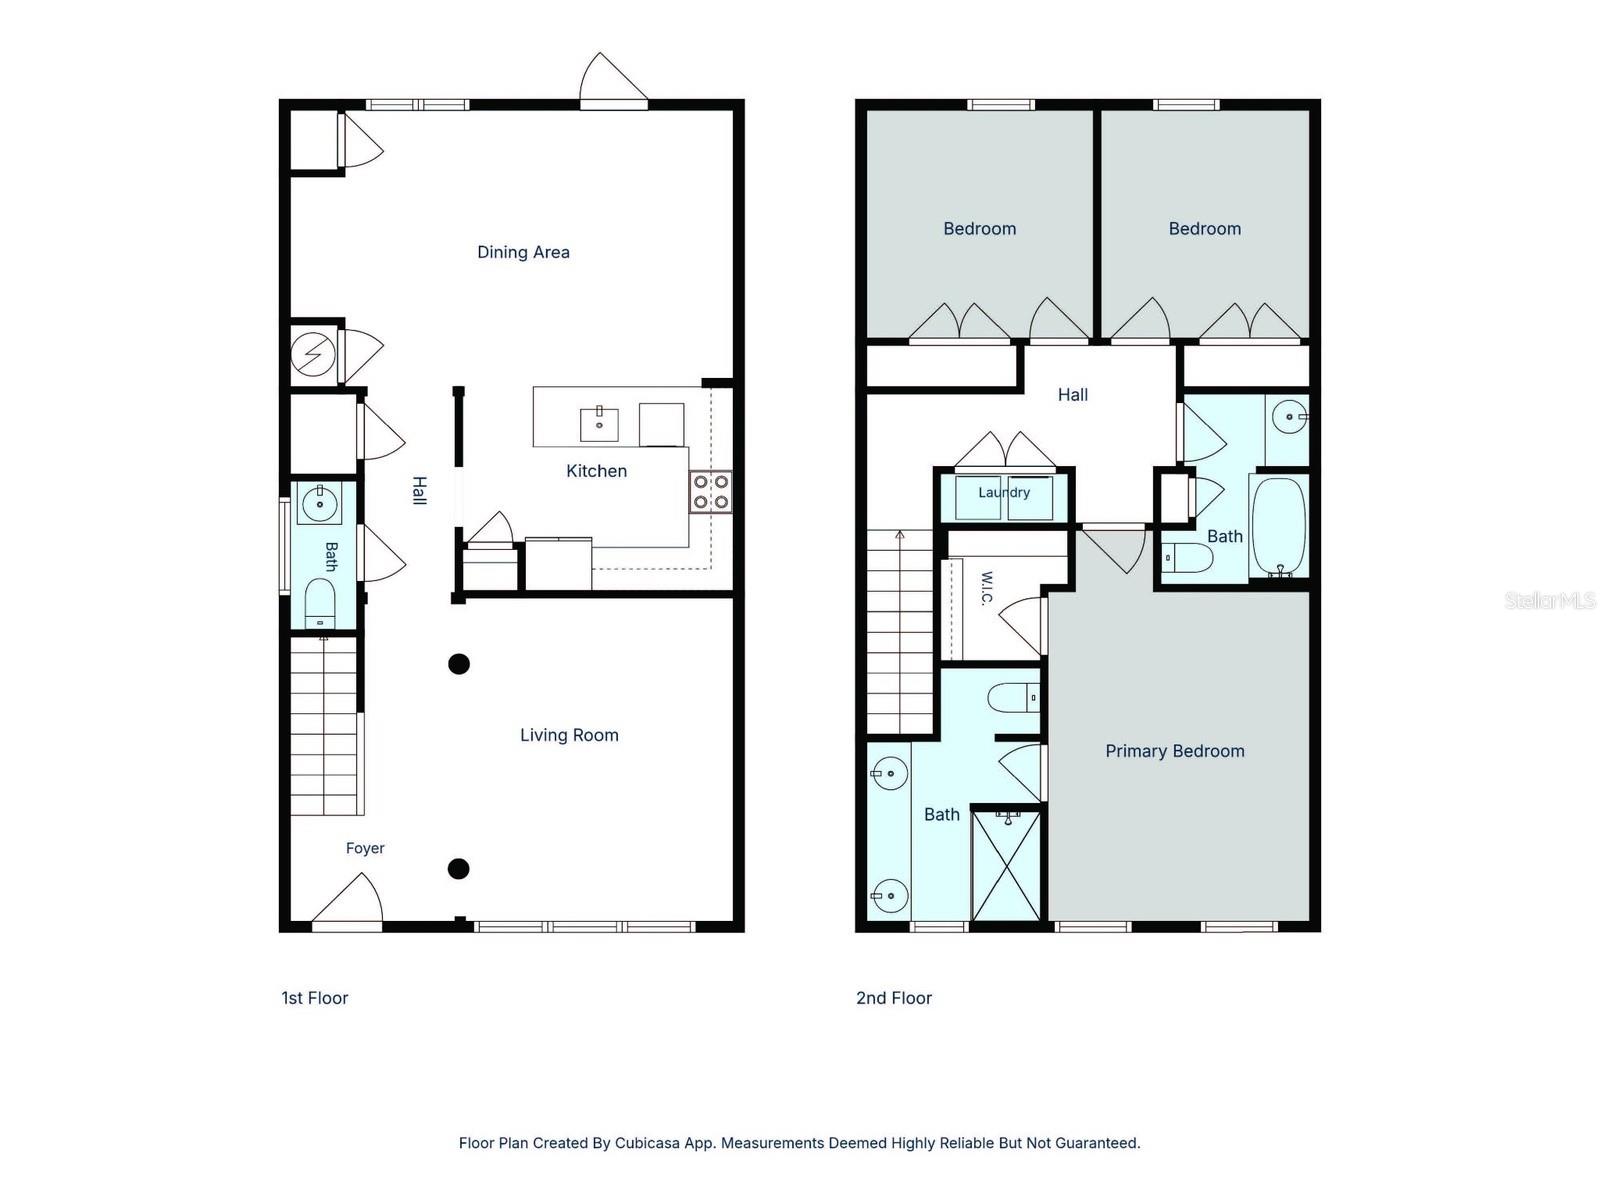
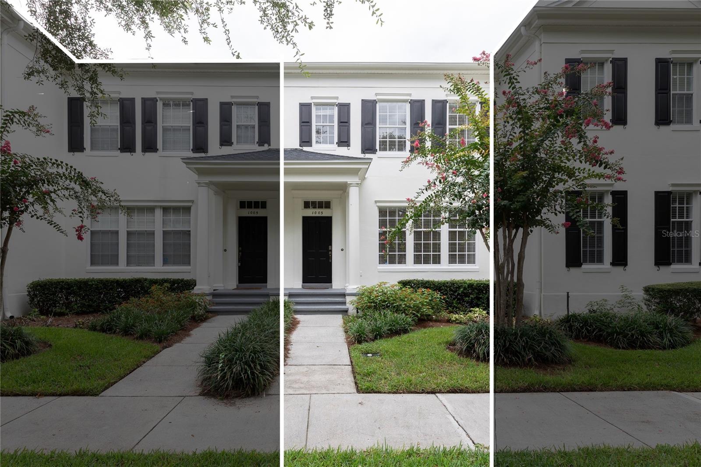
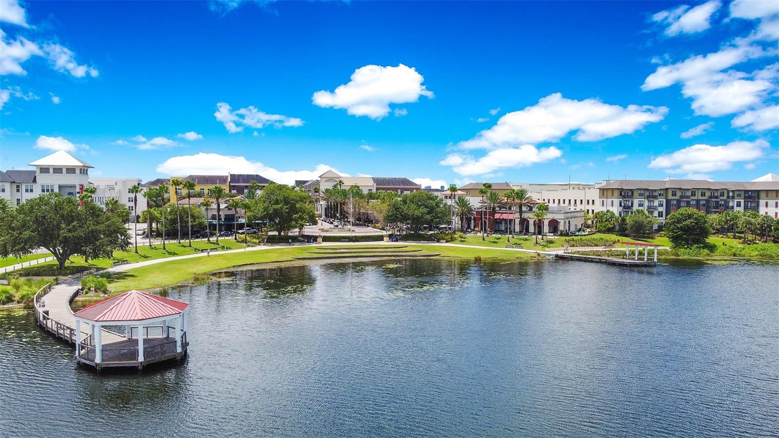
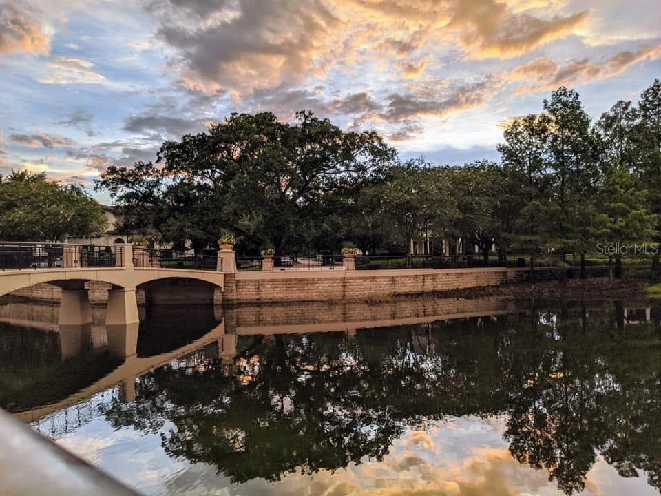
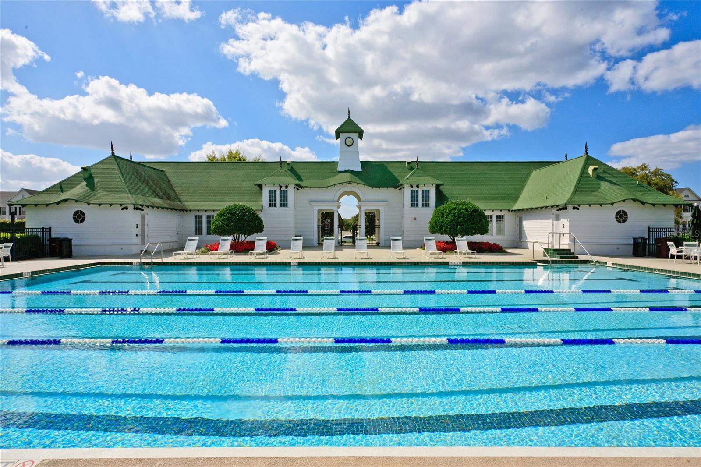
Virtually Staged. Live closer to the city and enjoy the best of Orlando’s vibrant neighborhoods in this beautiful townhome located in Baldwin Park. Offering 1,680 square feet, this three-bedroom, two-and-a-half-bath home is ideally located on a quiet street with mature landscaping just two blocks from a community pool and resident-only fitness facility. A short 10 minute walk to Baldwin Park Village Center’s restaurants, shops, and entertainment, including Michelin-rated dining.
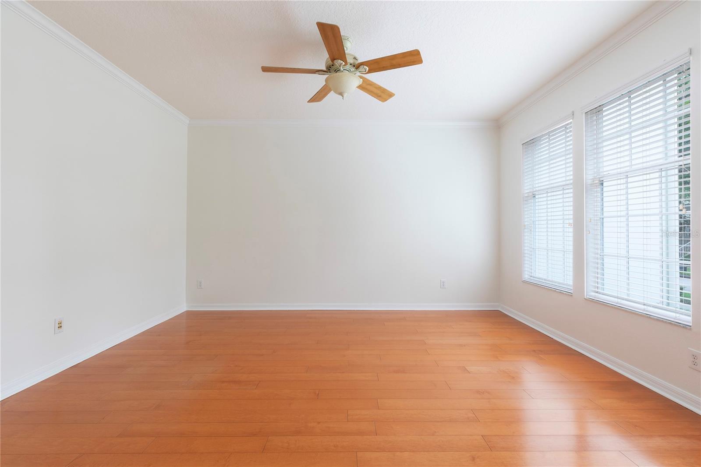
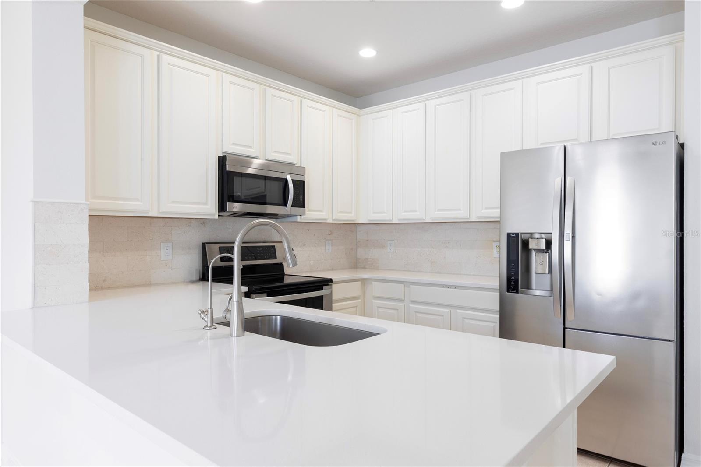
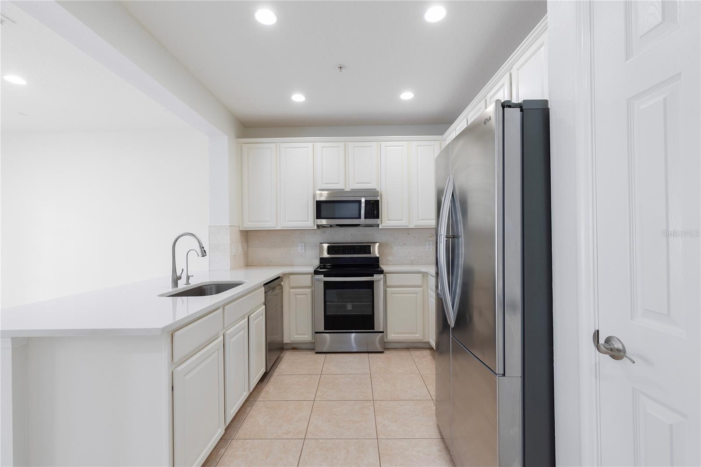
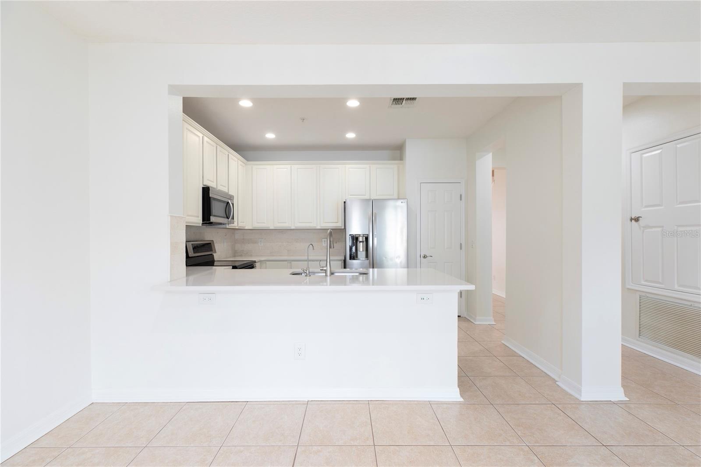
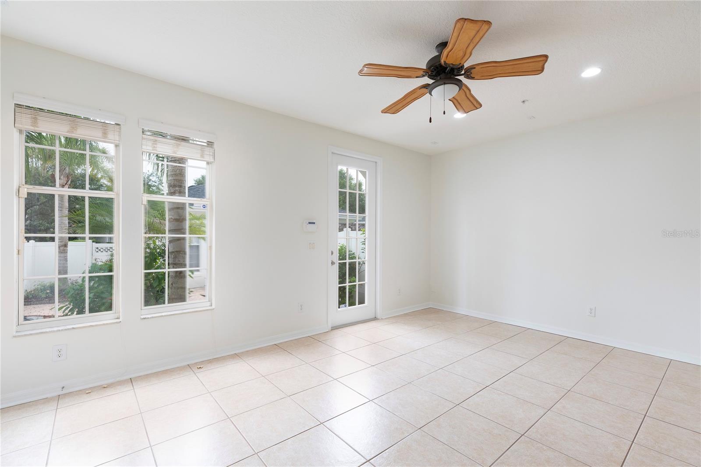
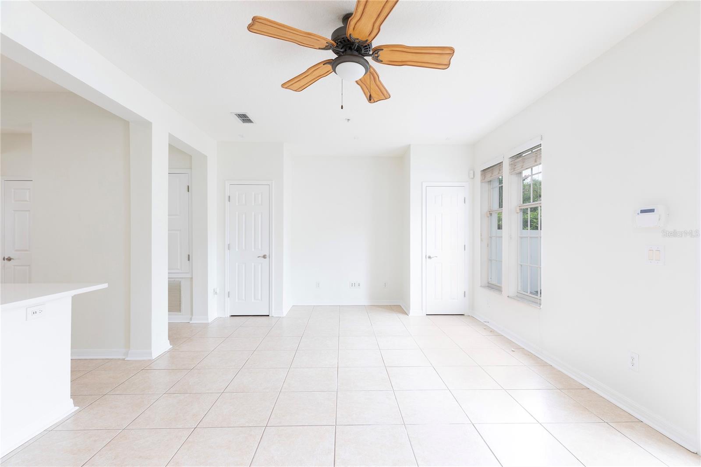
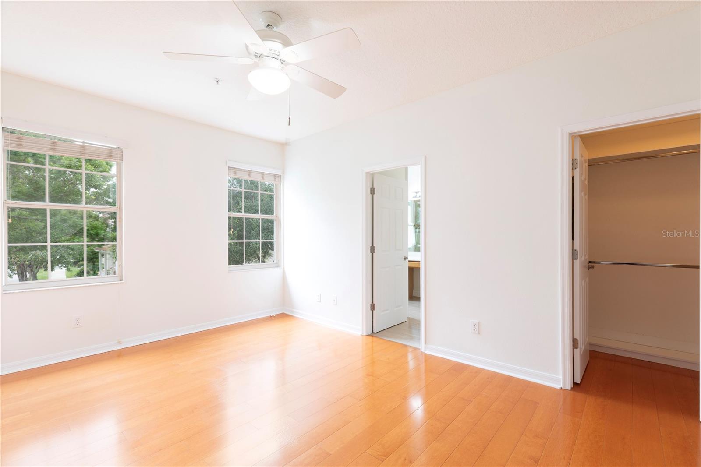
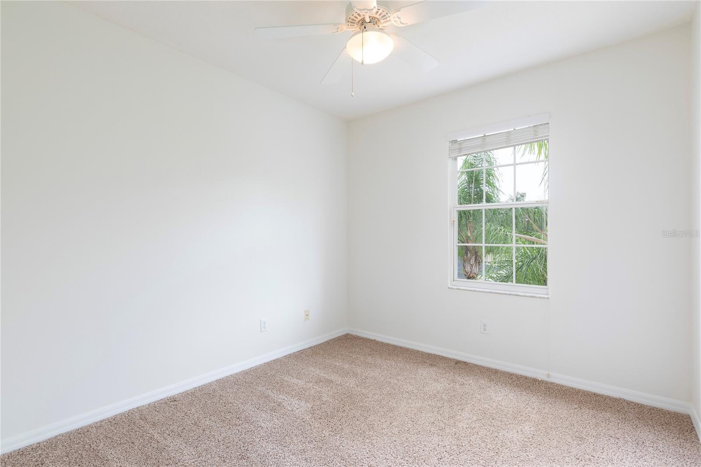
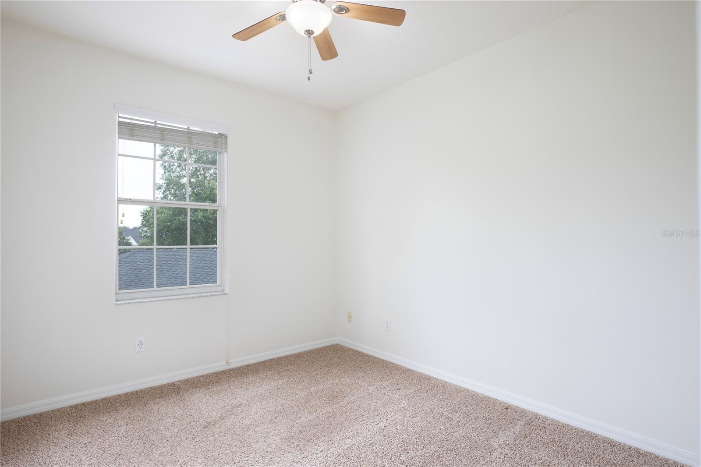
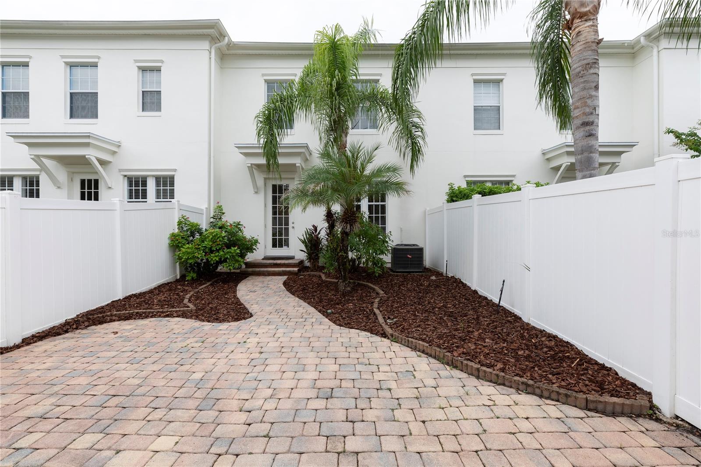
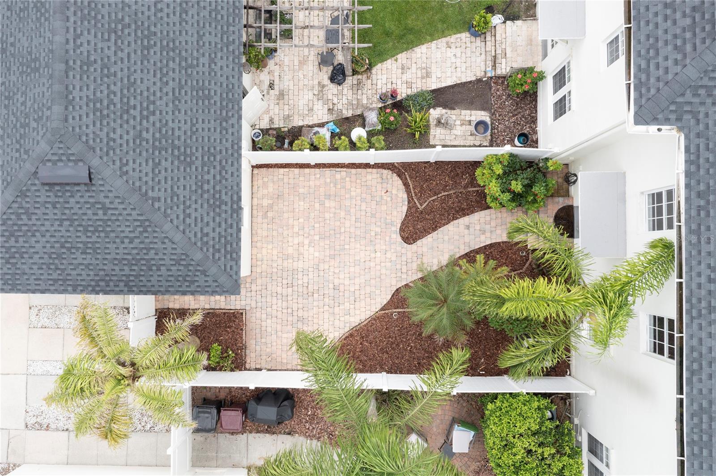
The interior features fresh paint throughout, wood and tile flooring, an updated kitchen with quartz countertops and stainless steel appliances, and abundant natural light thanks to its desirable southwest exposure. A private brick-paver courtyard with privacy fencing extends the living space outdoors, creating an inviting setting for morning coffee, entertaining, or relaxing.
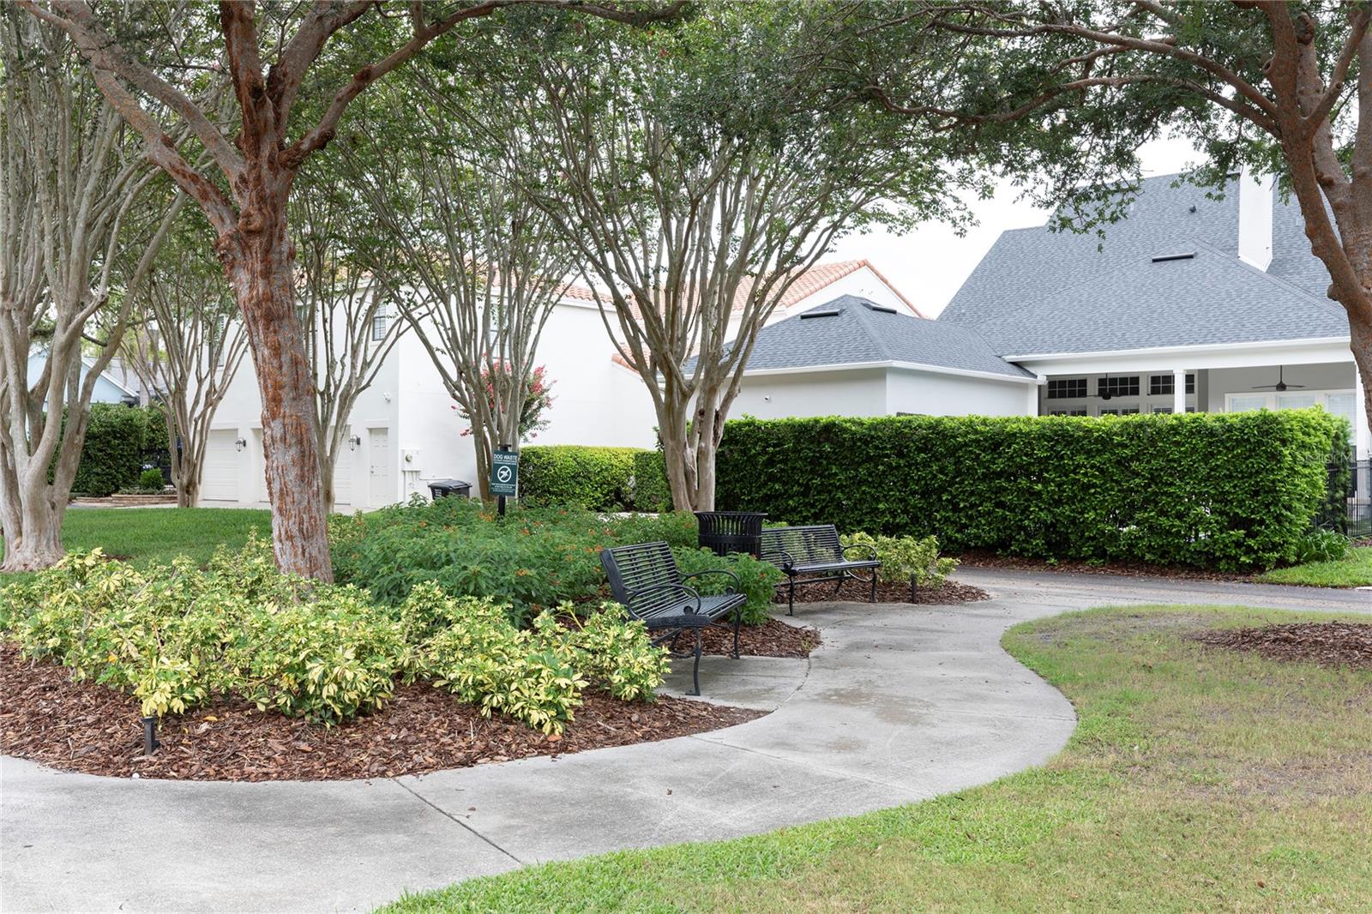
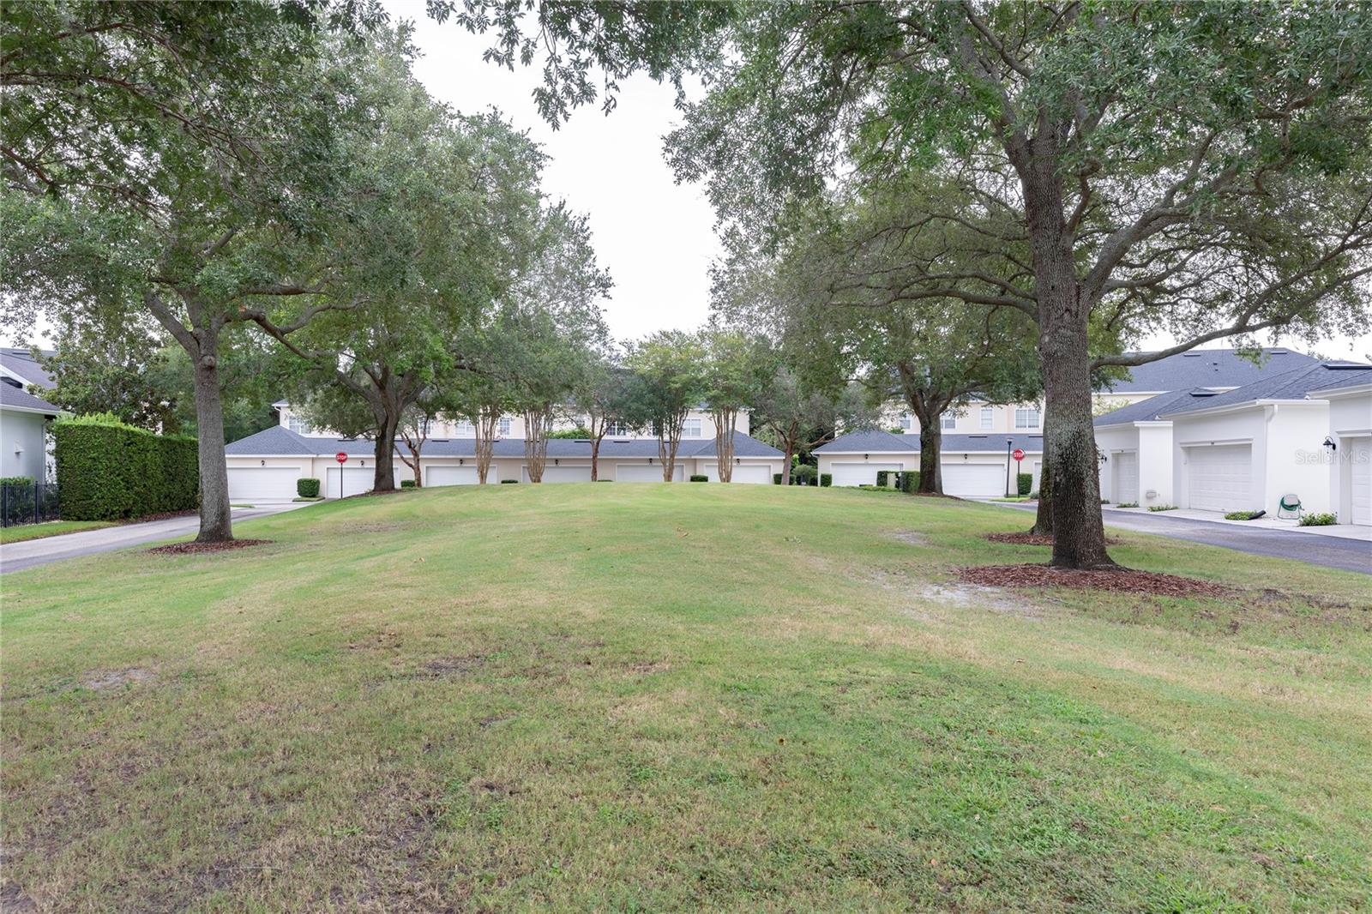
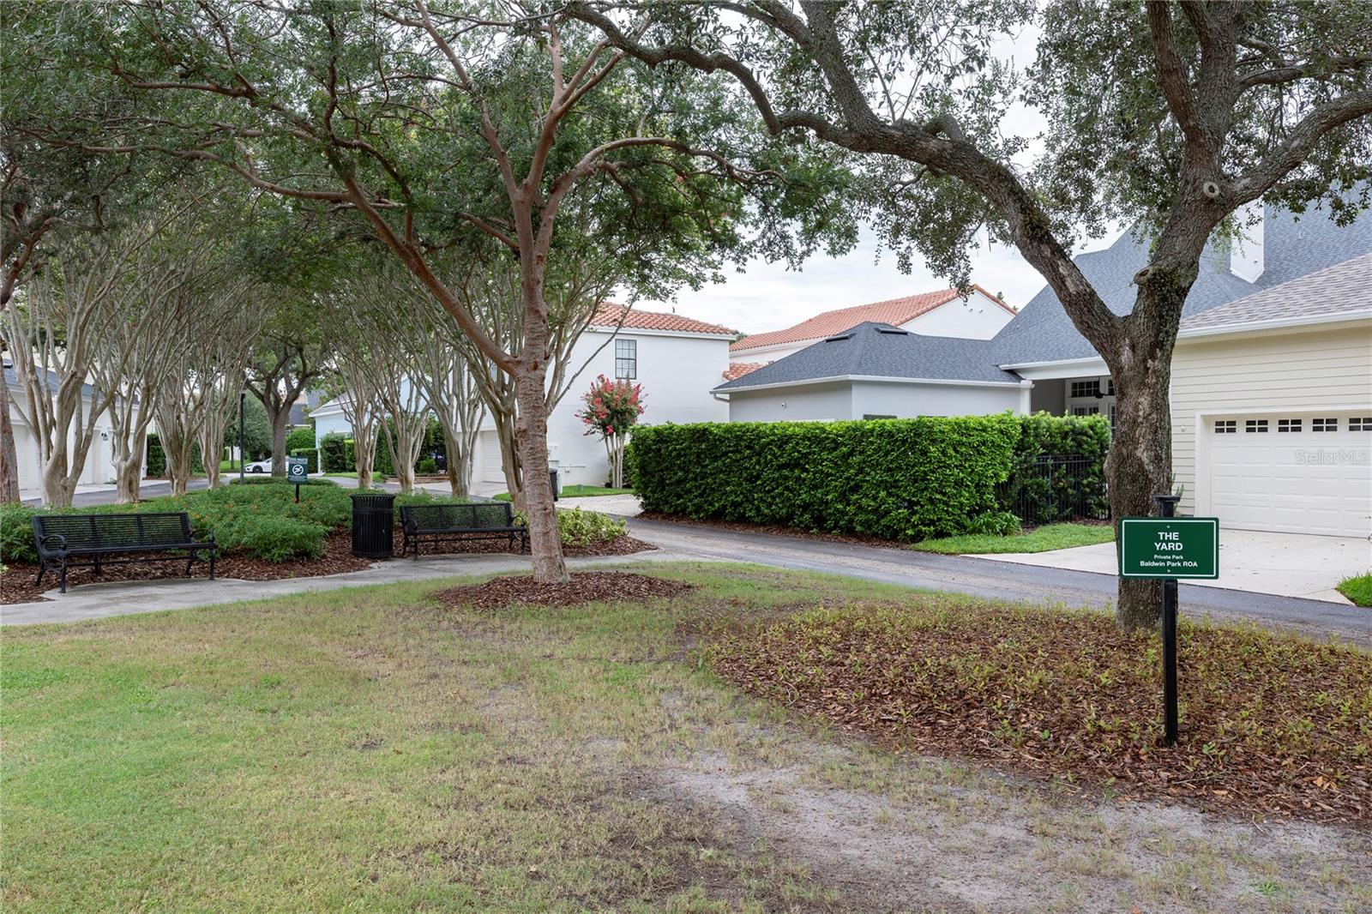
Adding to the appeal, the home backs to The Yard, one of Baldwin Park’s hidden gems—a secluded green space offering a convenient place to run, walk, play, or simply enjoy a little extra breathing room.
Beyond Baldwin Park, you’re minutes from Orlando’s eclectic Audubon Park Garden District, vibrant Mills 50, The Milk District, Winter Park’s Park Avenue, and downtown Orlando. Enjoy easy access to an incredible variety of independent restaurants, unique shops, coffee houses, entertainment, and cultural experiences. For those who want the convenience and energy of city living without sacrificing neighborhood character, this home delivers an exceptional Orlando lifestyle.
The interior features fresh paint throughout, wood and tile flooring, an updated kitchen with quartz countertops and stainless steel appliances, and abundant natural light thanks to its desirable southwest exposure. A private brick-paver courtyard with privacy fencing extends the living space outdoors, creating an inviting setting for morning coffee, entertaining, or relaxing.
Adding to the appeal, the home backs to The Yard, one of Baldwin Park’s hidden gems—a secluded green space offering a convenient place to run, walk, play, or simply enjoy a little extra breathing room.
Beyond Baldwin Park, you’re minutes from Orlando’s eclectic Audubon Park Garden District, vibrant Mills 50, The Milk District, Winter Park’s Park Avenue, and downtown Orlando. Enjoy easy access to an incredible variety of independent restaurants, unique shops, coffee houses, entertainment, and cultural experiences. For those who want the convenience and energy of city living without sacrificing neighborhood character, this home delivers an exceptional Orlando lifestyle.
Property Details
Basics
- Property Type
- Residential
- Property Subtype
- Townhouse
- MLS Number
- O6431700
- Days on Market
- 36
- Year Built
- 2003
- Levels
- Two
- Additional Rooms
- Family Room,Inside Utility
- Direction Faces
- Southwest
- Occupant Type
- Vacant
Size & Structure
- Living Area
- 1,680 sqft
- Total Area
- 2,010 sqft
- Lot Size
- 0.06 acres
- Lot Sq Ft
- 2,533 sqft
- Bedrooms
- 3
- Full Baths
- 2
- Half Baths
- 1
- Garage Spaces
- 1
Interior
- Flooring
- Carpet, Ceramic Tile, Laminate
- Appliances
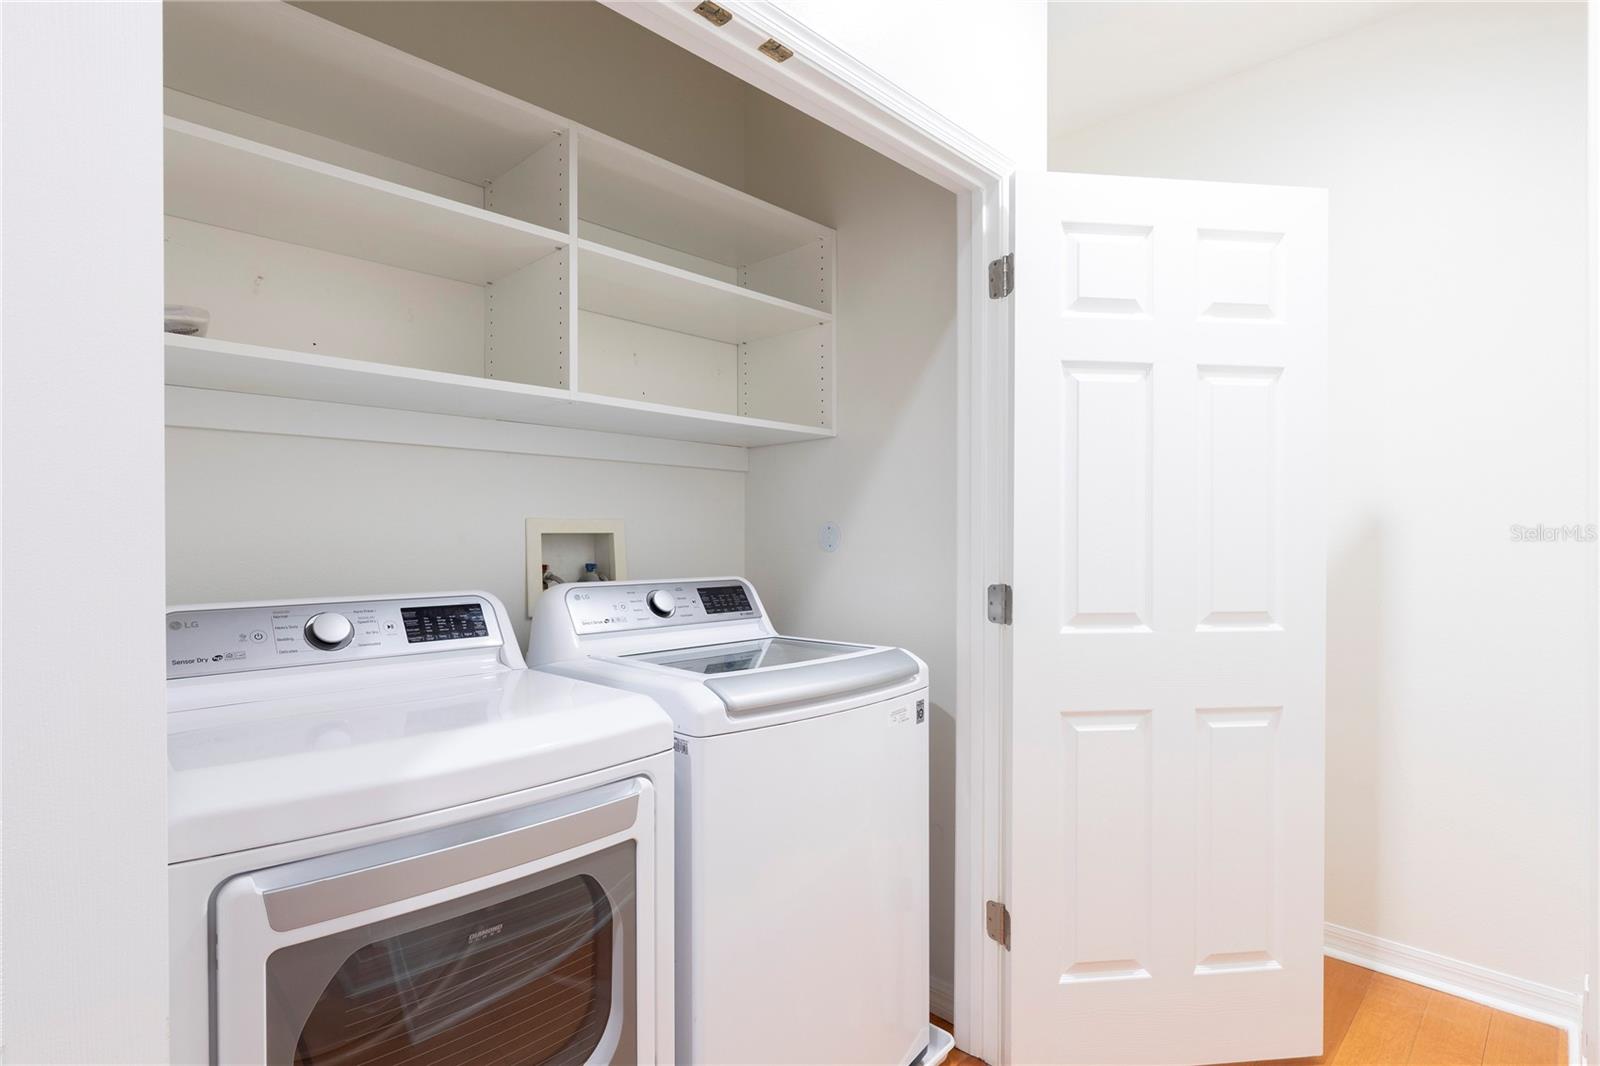
- Dishwasher, Disposal, Dryer, Microwave, Range, Refrigerator, Washer
- Interior Features
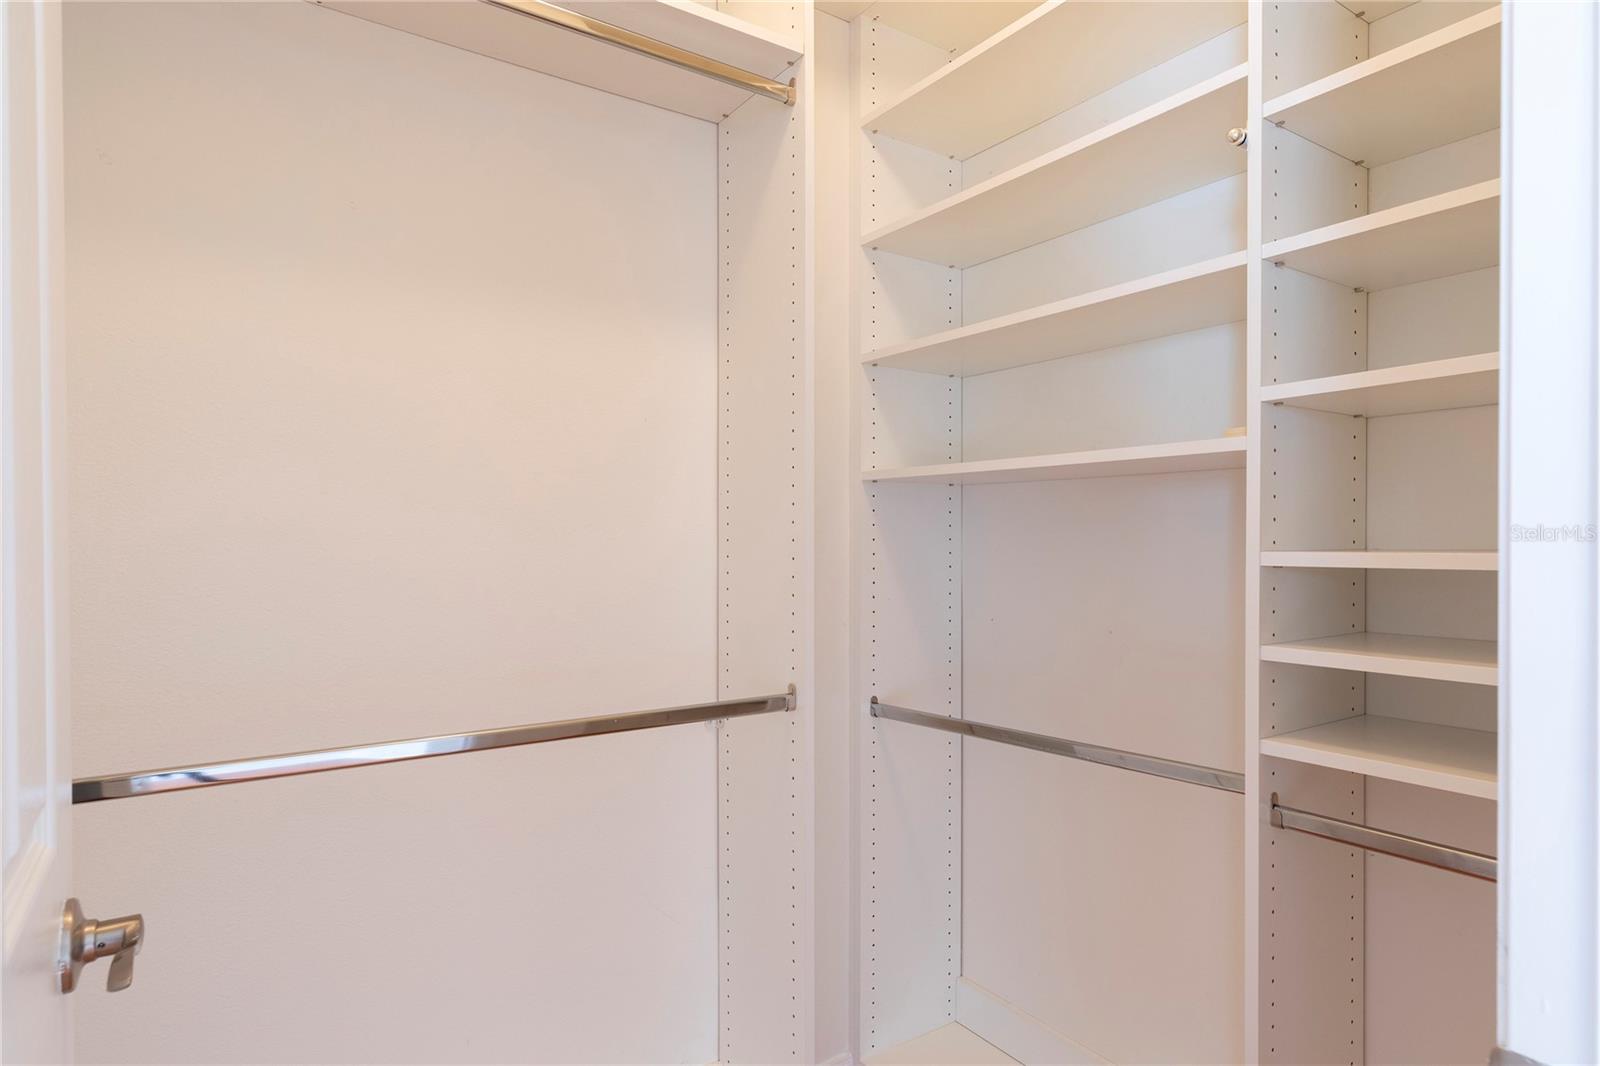
- Ceiling Fans(s), PrimaryBedroom Upstairs, Walk-In Closet(s)
- Laundry
- Laundry Closet, Upper Level
- Furnished
- Unfurnished
- A/C
- Central Air
- Heating
- Central, Electric
Exterior & Lot
- Exterior Features
- Courtyard, Private Mailbox, Sidewalk
- Construction
- Block, Stucco
- Roof
- Shingle
- Foundation
- Slab
- Fencing
- Fenced
- Lot Features
- City Limits, Sidewalk, Paved
Water & Pool
Community & HOA
- HOA
- Yes
- HOA Fee
- $534/Monthly
- Condo Fees
- $0/mo
- Community Features
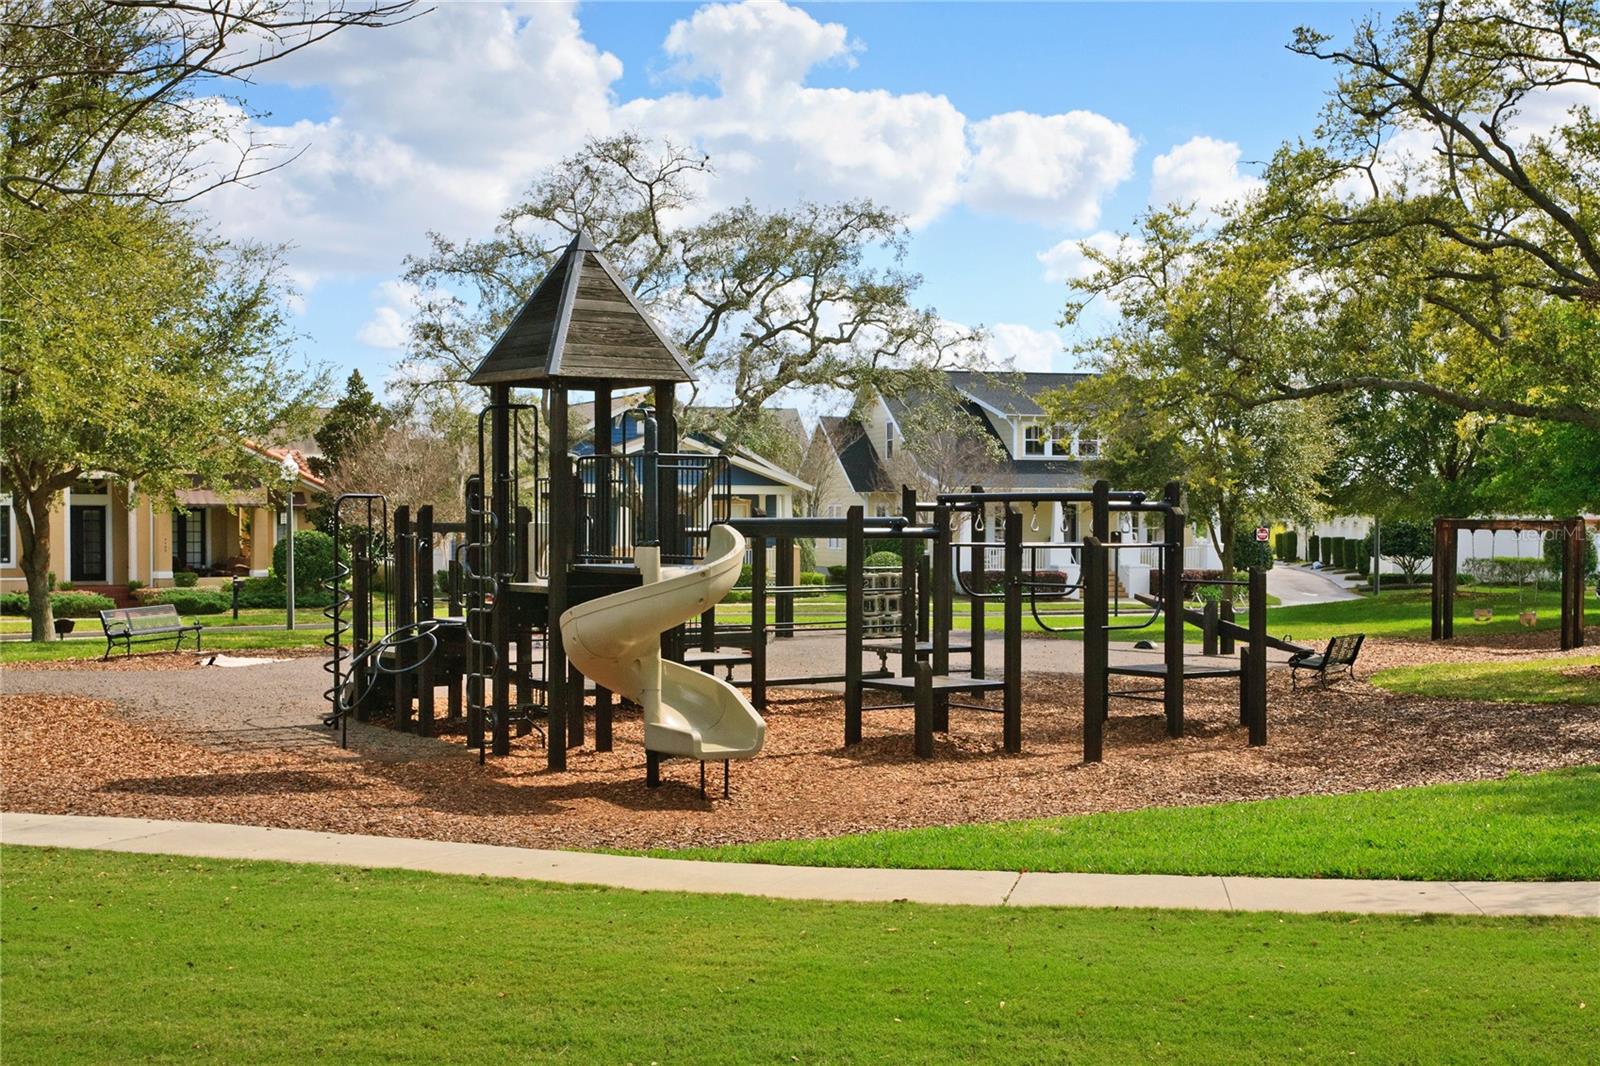
- Deed Restrictions, Fitness Center, Golf Carts OK, Irrigation-Reclaimed Water, Playground, Pool, Sidewalks, Street Lights
- Pets Allowed
- Cats OK, Dogs OK, Yes
- CDD
- Yes
- Homestead
- Yes
- Security
- Security System, Security System Owned
Utilities & Systems
- Water
- Public
- Sewer
- Public Sewer
- Utilities
- BB/HS Internet Available, Electricity Connected, Public, Sewer Connected, Underground Utilities, Water Connected
- Cooling
- Central Air
- Heating
- Central, Electric
- Flood Zone
- X
- Parking
- Garage Door Opener
Financial
- List Price
- $579,000
- Original Price
- $599,000
- Annual Taxes
- $5,434
- Tax Year
- 2025
- Listing Terms
- Cash, Conventional
- Special Conditions
- None
Schools
- Elementary
- Baldwin Park Elementary
- Middle School
- Glenridge Middle
- High School
- Winter Park High