1 / 2
$449,000
Active
1001 VIA SANTAE LANE Unit 203
CELEBRATION, FL 34747 — SIENA AT CELEBRATION CONDO C
3 Beds
2 Baths
1,622 sqft
0.21 acres
Built 2001
1-Car Garage
About This Property
Discover a stylish and spacious 3-bedroom, 2-bath condominium in Siena at Celebration, offering approximately 1,622 square feet of comfortable living space, an attached one-car garage, and a thoughtfully designed layout.
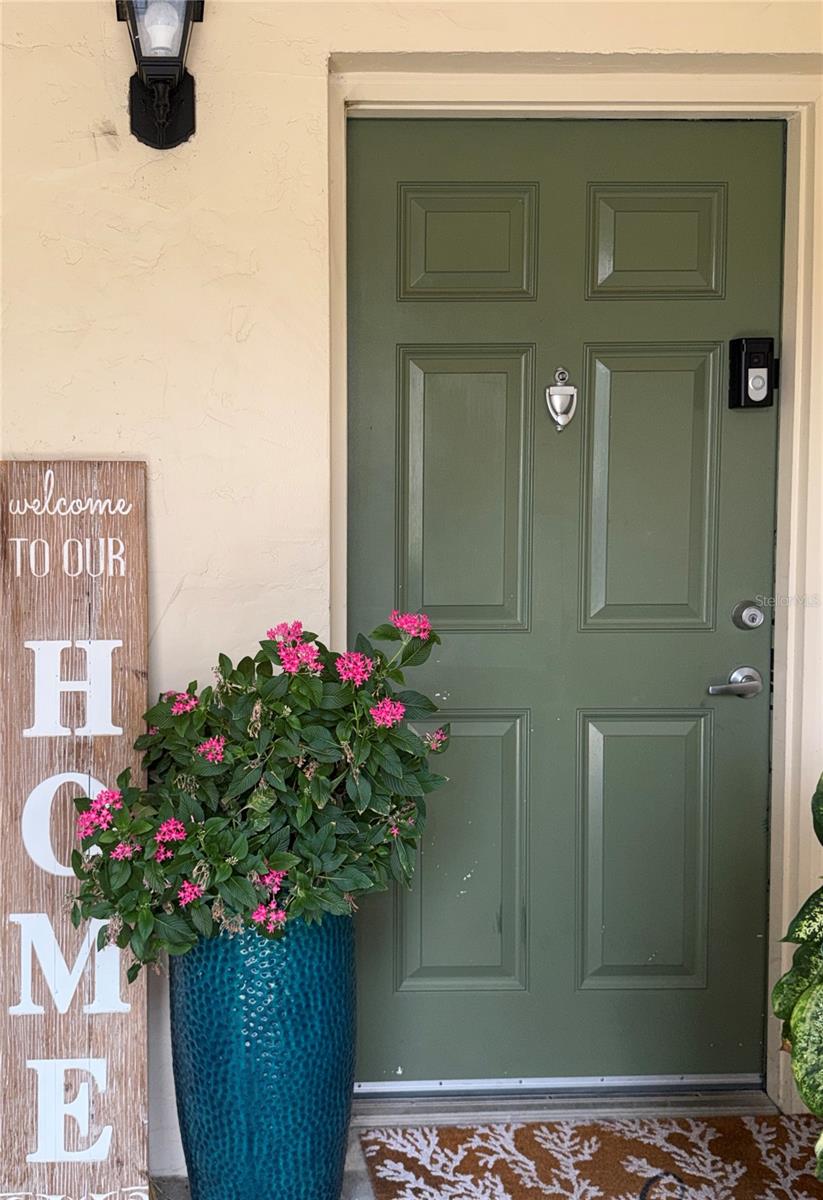
From the moment you enter, the home offers a polished blend of function and contemporary style. The first level provides convenient access to the garage and laundry area, while the main living level opens to a bright, spacious floor plan with plenty of room for relaxing, dining, and entertaining.
The kitchen makes an immediate impression with 42-inch soft-close cabinetry, glass display accents, a built-in wine rack, quartz countertops, and stainless-steel appliances. Coordinating cabinetry and countertops continue into both bathrooms, creating a cohesive and refined look throughout the home.
Additional details include modern ceiling fans and fixtures, a sleek metal stair railing, raised ceilings in the kitchen and primary bathroom, and finishes that give the home a fresh, updated feel. The primary bathroom offers a relaxing retreat with a generous shower, built-in bench, and rainfall-style shower fixture.
Beyond the home, Siena at Celebration offers access to community amenities including a pool, fitness center, playground, tennis courts, and recreational areas. Celebration is known for its distinctive setting, parks, trails, dining, shopping, community events, and convenient access to Central Florida destinations.
Located near Walt Disney World Resort, major attractions, shopping, dining, and area roadways, this property offers the space, features, and location buyers are looking for.
If you have been waiting for an opportunity to own in Celebration, this 3-bedroom Siena condo deserves a closer look. Schedule your private showing and experience the layout, finishes, community amenities, and location for yourself.
From the moment you enter, the home offers a polished blend of function and contemporary style. The first level provides convenient access to the garage and laundry area, while the main living level opens to a bright, spacious floor plan with plenty of room for relaxing, dining, and entertaining.
The kitchen makes an immediate impression with 42-inch soft-close cabinetry, glass display accents, a built-in wine rack, quartz countertops, and stainless-steel appliances. Coordinating cabinetry and countertops continue into both bathrooms, creating a cohesive and refined look throughout the home.
Additional details include modern ceiling fans and fixtures, a sleek metal stair railing, raised ceilings in the kitchen and primary bathroom, and finishes that give the home a fresh, updated feel. The primary bathroom offers a relaxing retreat with a generous shower, built-in bench, and rainfall-style shower fixture.
Beyond the home, Siena at Celebration offers access to community amenities including a pool, fitness center, playground, tennis courts, and recreational areas. Celebration is known for its distinctive setting, parks, trails, dining, shopping, community events, and convenient access to Central Florida destinations.
Located near Walt Disney World Resort, major attractions, shopping, dining, and area roadways, this property offers the space, features, and location buyers are looking for.
If you have been waiting for an opportunity to own in Celebration, this 3-bedroom Siena condo deserves a closer look. Schedule your private showing and experience the layout, finishes, community amenities, and location for yourself.
Property Details
Basics
- Property Type
- Residential
- Property Subtype
- Condominium
- MLS Number
- O6444615
- Year Built
- 2001
- Levels
- Two
- Architectural Style
- Mediterranean
- Floor Number
- 2
- Additional Rooms
- Breakfast Room Separate,Family Room,Formal Living Room Separate,Inside Utility
- Direction Faces
- Southeast
- Occupant Type
- Owner
Size & Structure
- Living Area
- 1,622 sqft
- Total Area
- 1,622 sqft
- Lot Size
- 0.21 acres
- Lot Sq Ft
- 9,059 sqft
- Bedrooms
- 3
- Full Baths
- 2
- Garage Spaces
- 1
- Stories
- 2
Interior
- Flooring
- Vinyl
- Appliances
- Convection Oven, Dishwasher, Disposal, Dryer, Electric Water Heater, Freezer, Microwave, Refrigerator, Washer
- Interior Features
- Ceiling Fans(s), High Ceilings, Living Room/Dining Room Combo, Walk-In Closet(s)
- Laundry
- In Garage
- Windows
- Shades
- Furnished
- Unfurnished
- A/C
- Central Air
- Heating
- Central, Electric
Exterior & Lot
- Exterior Features
- Lighting, Private Mailbox, Shade Shutter(s), Sidewalk
- Construction
- Block, Stucco
- Roof
- Tile
- Foundation
- Slab
- Patio/Porch
- Covered, Front Porch
- Lot Features
- City Limits, Private
Water & Pool
Community & HOA
- HOA
- Yes
- HOA Amenities
- Clubhouse, Fitness Center, Maintenance, Park, Playground, Pool, Recreation Facilities, Tennis Court(s), Trail(s)
- Condo Fees
- $358/Monthly
- Community Features
- Clubhouse, Community Mailbox, Fitness Center, Park, Playground, Pool, Sidewalks, Tennis Court(s), Street Lights
- Pets Allowed
- Breed Restrictions, Size Limit
- CDD
- Yes
- Homestead
- Yes
- Security
- Smoke Detector(s)
Utilities & Systems
- Water
- Public
- Sewer
- Public Sewer
- Utilities
- Cable Connected, Electricity Connected, Public, Water Connected
- Cooling
- Central Air
- Heating
- Central, Electric
- Flood Zone
- X
- Parking
- Garage Faces Rear, Parking Pad
Financial
- List Price
- $449,000
- Annual Taxes
- $4,635
- Tax Year
- 2025
- Listing Terms
- Cash, Conventional, FHA
- Special Conditions
- None
Schools
- Elementary
- Celebration K-8
- Middle School
- Celebration K-8
- High School
- Celebration High