1 / 37
$928,000
Original: $958,000
Active
10008 CANOPY TREE COURT
ORLANDO, FL 32836 — EMERALD FOREST UNIT 2
5 Beds
4 Baths
3,609 sqft
0.32 acres
Built 1998
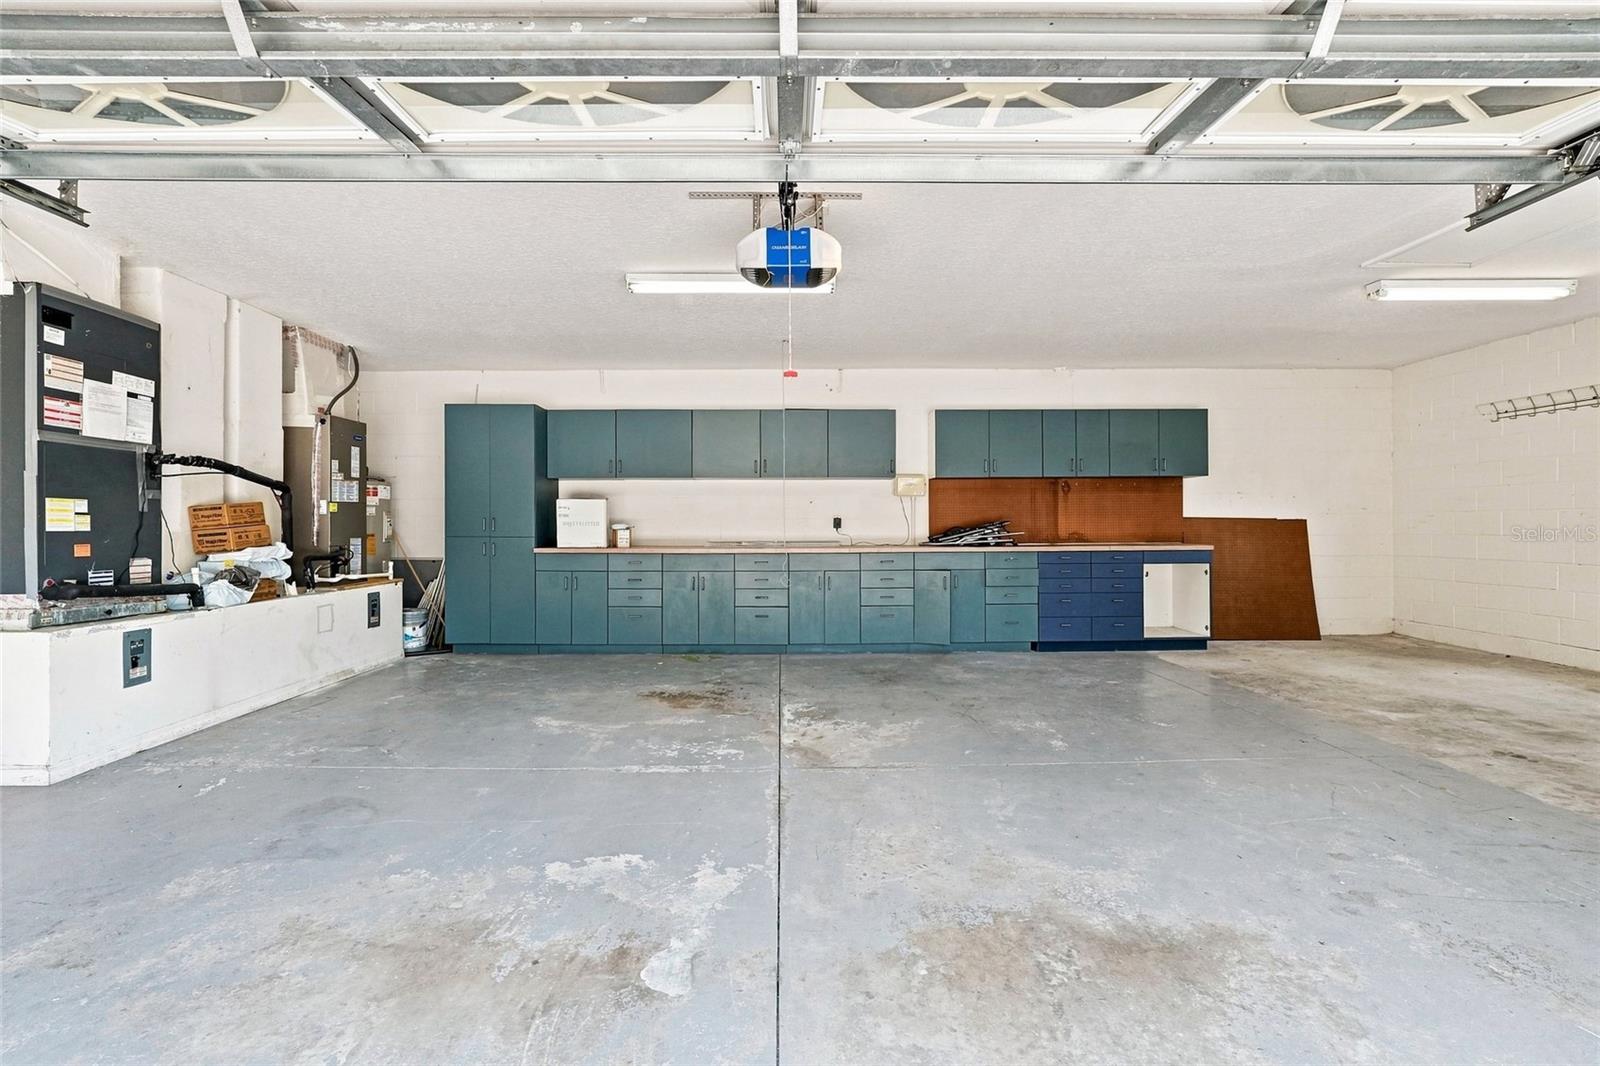
3-Car Garage
About This Property
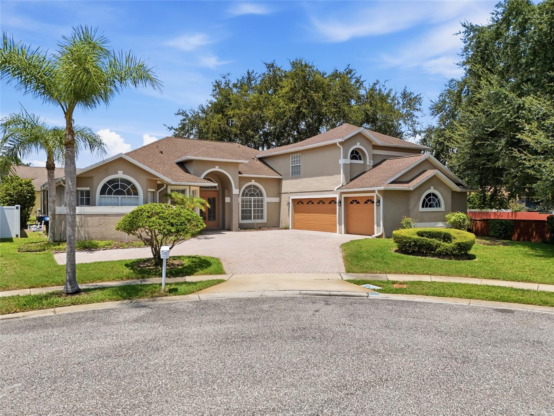
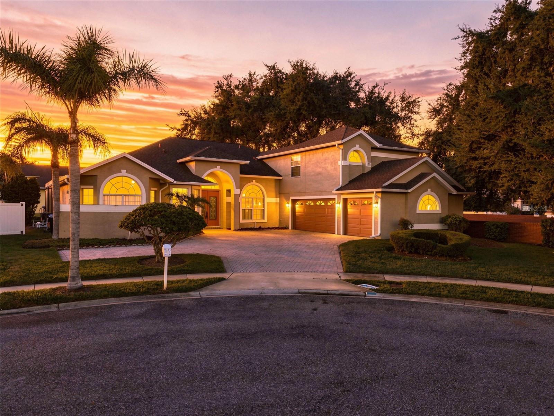
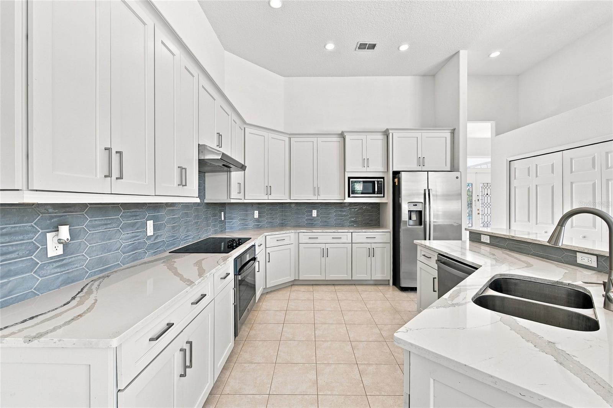
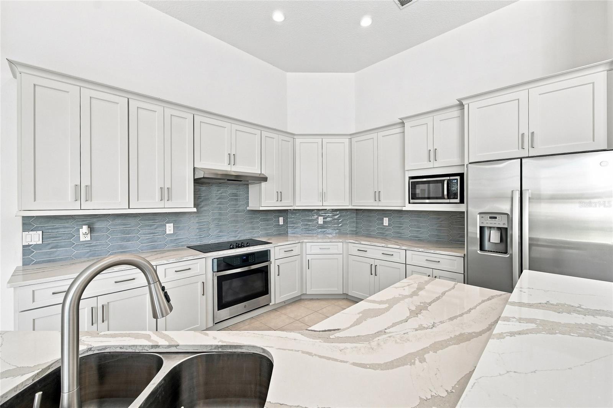
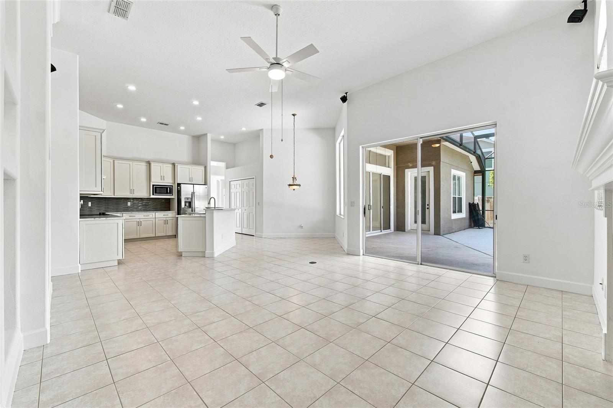
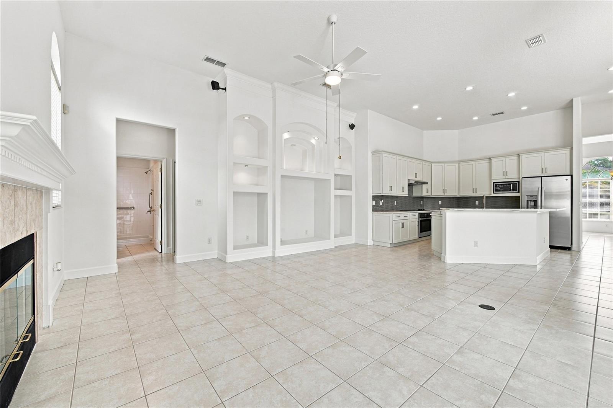
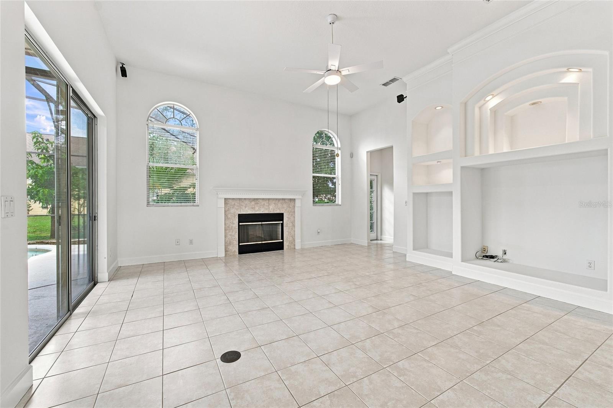
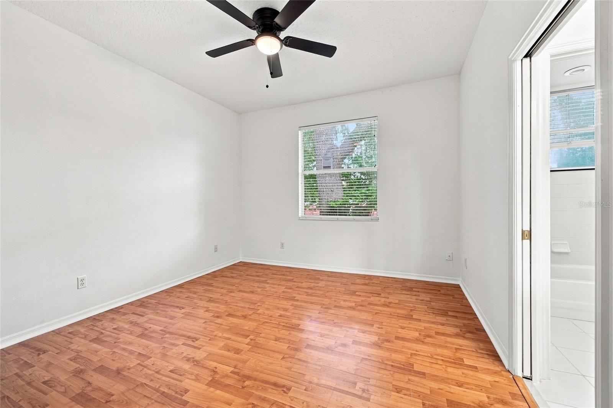
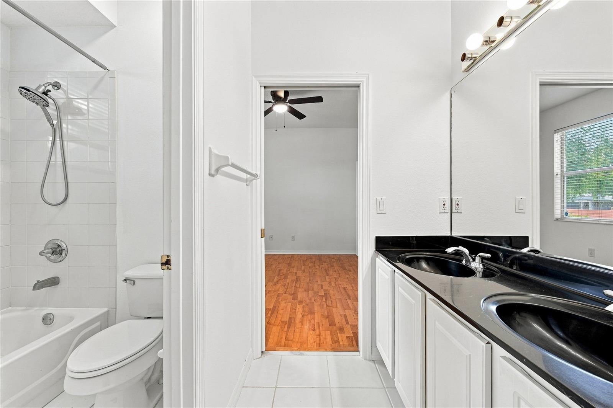
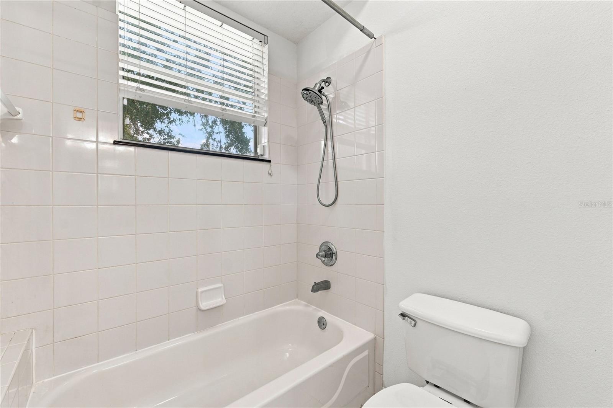
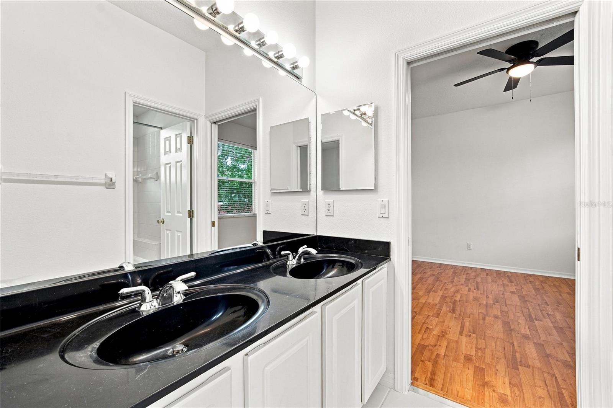
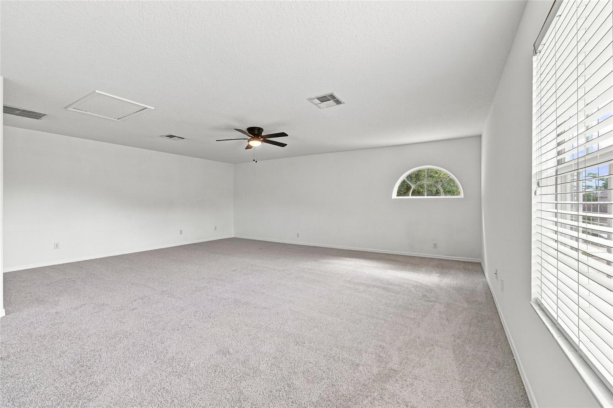
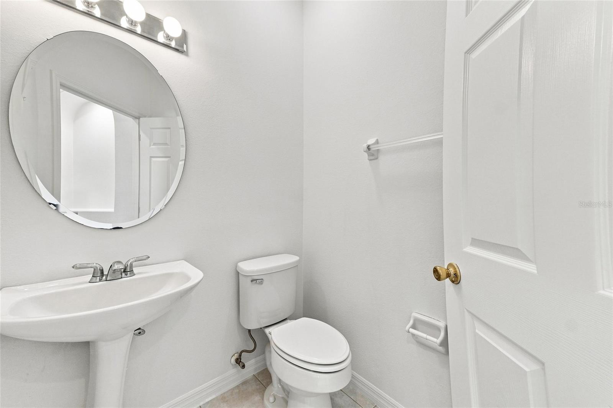
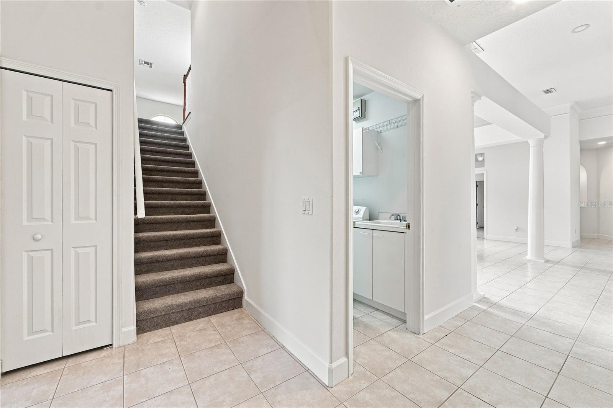
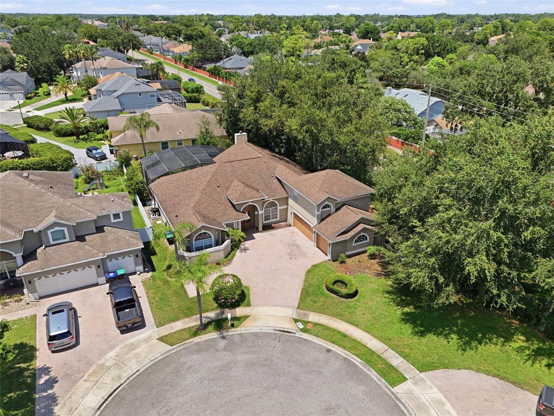
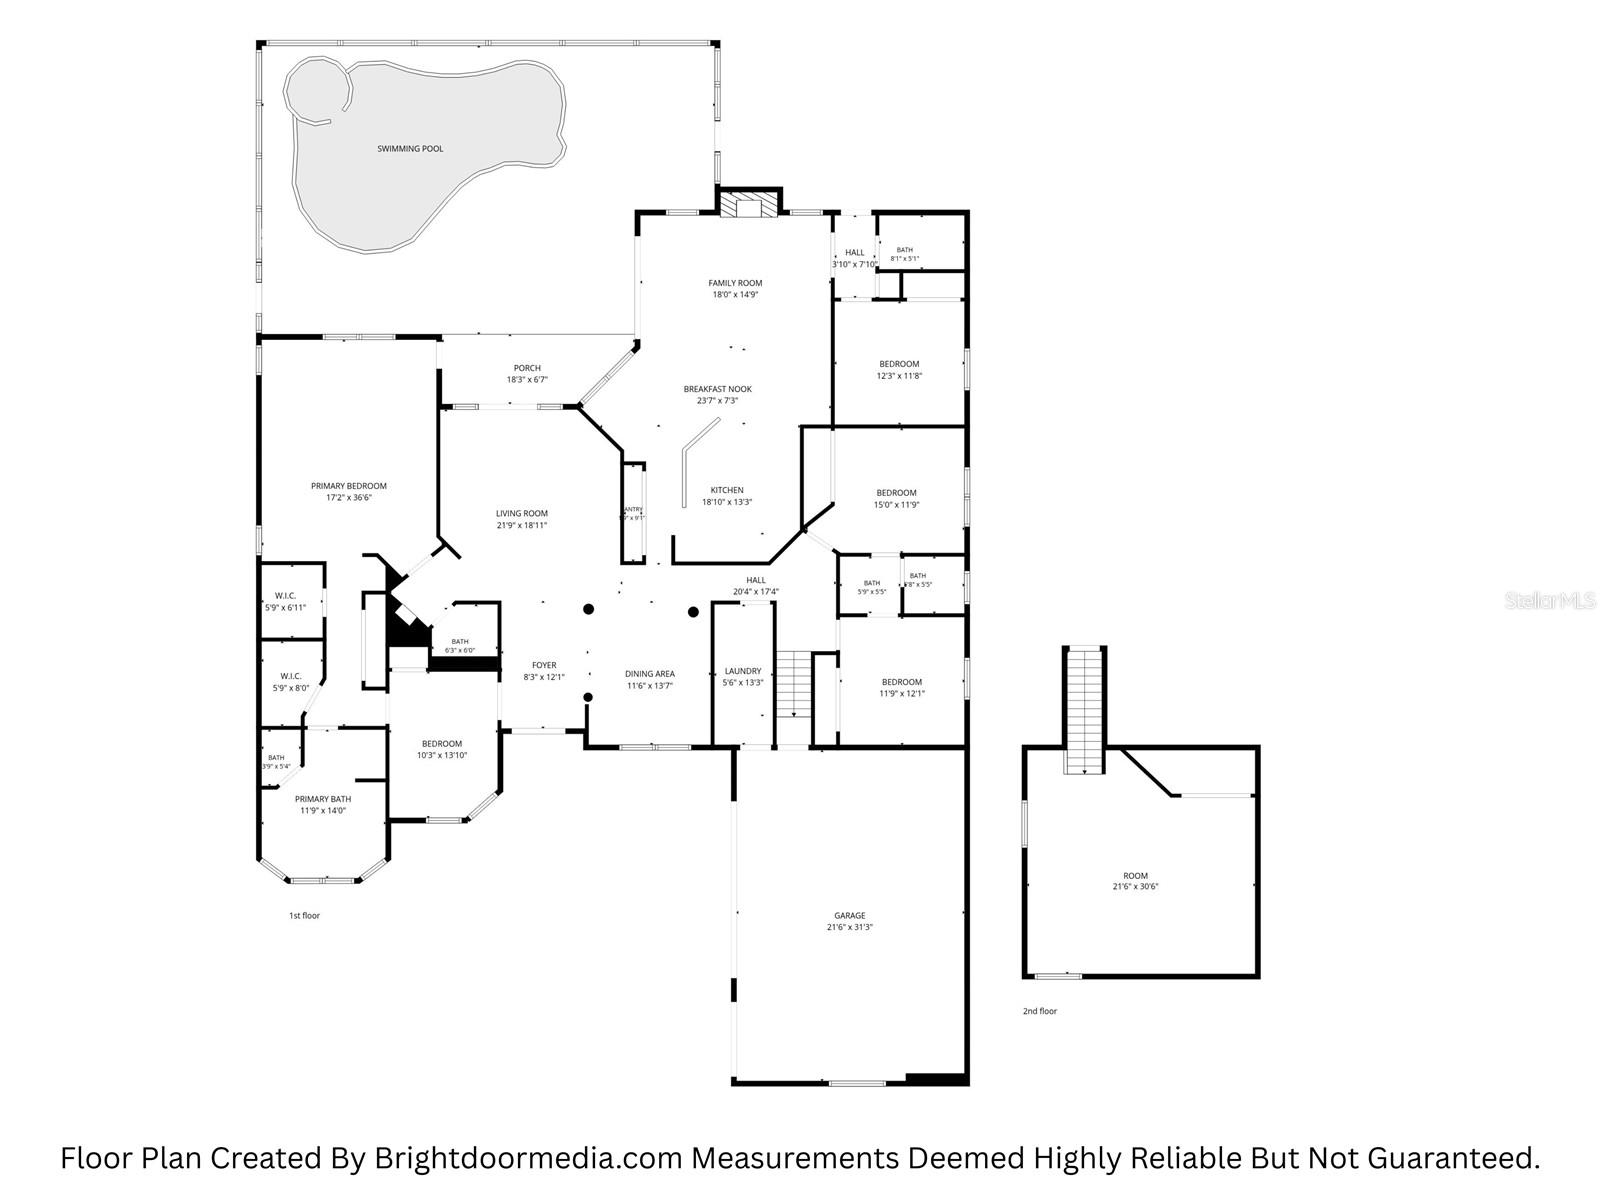
Located in the desirable Emerald Forest community, this 5-bedroom, 3.5-bathroom home offers 3,609 square feet of living space on an oversized corner lot at the end of a quiet cul-de-sac. Designed for both entertaining and everyday family comfort, the layout includes an open-concept family room, formal living room, formal dining area, and a remodeled chef-inspired kitchen featuring updated stainless steel appliances and central island space.
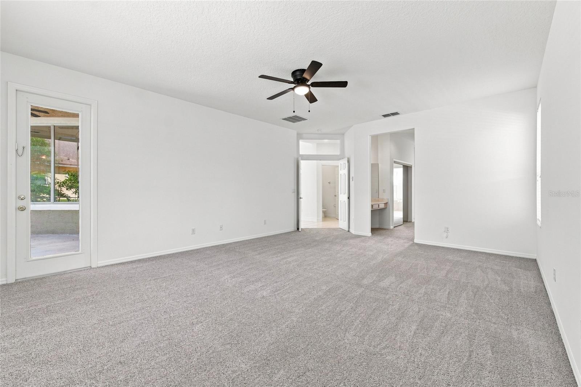
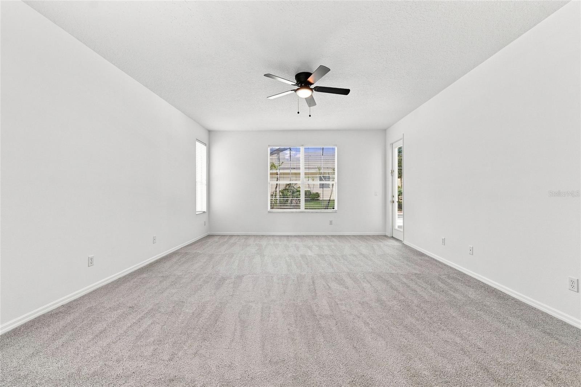
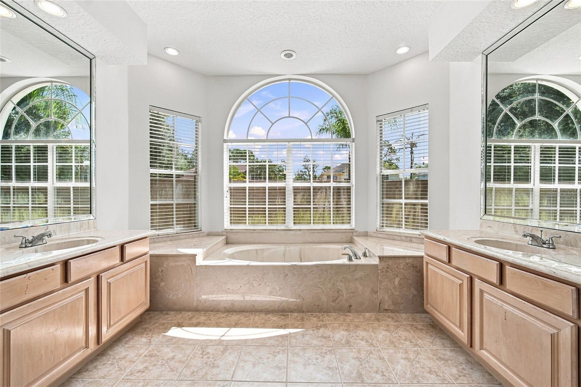
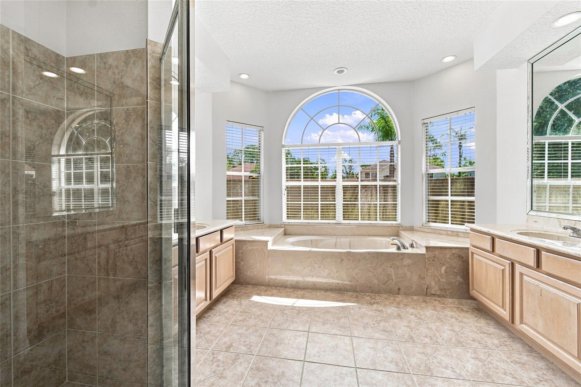
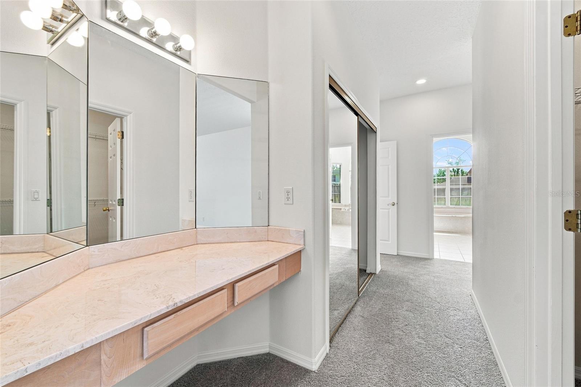
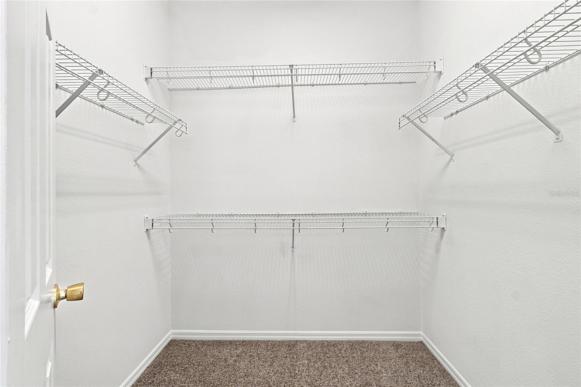
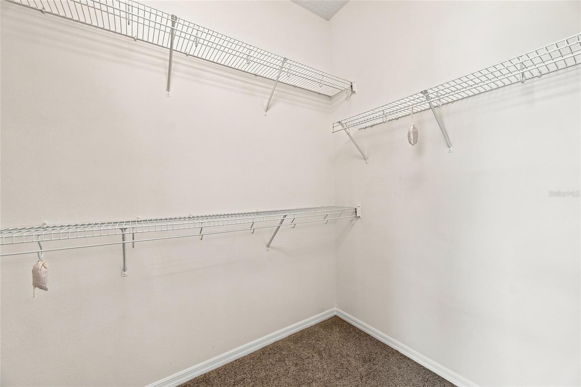
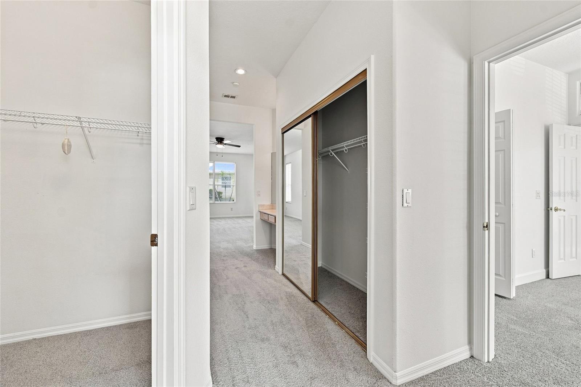
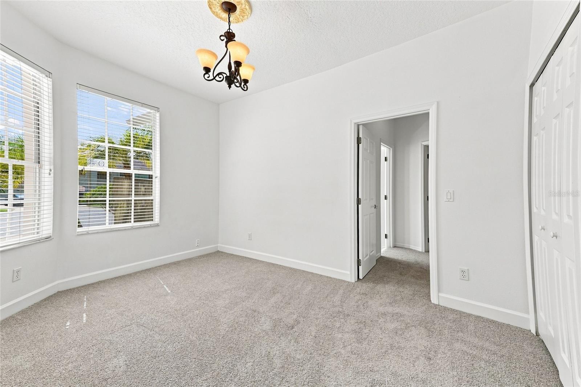
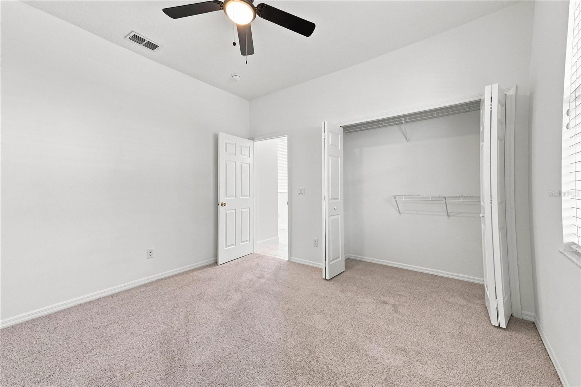
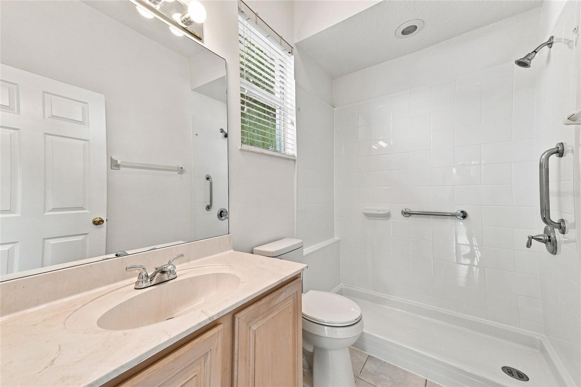
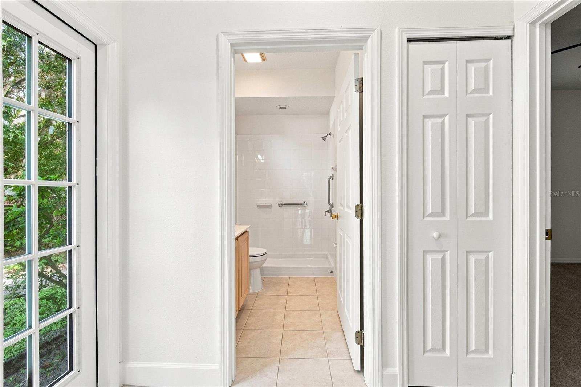
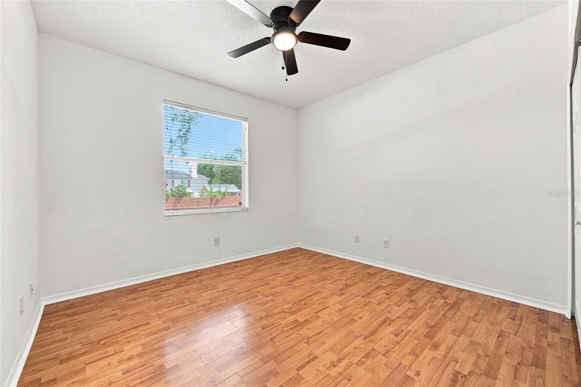
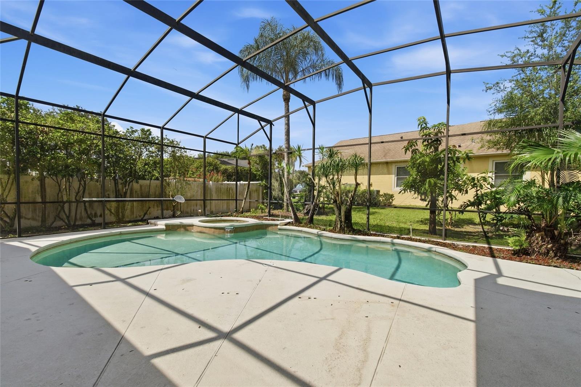
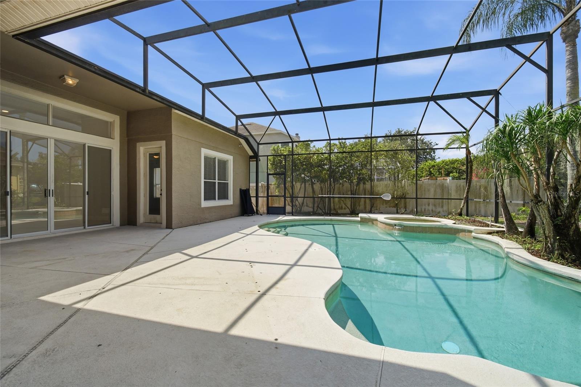
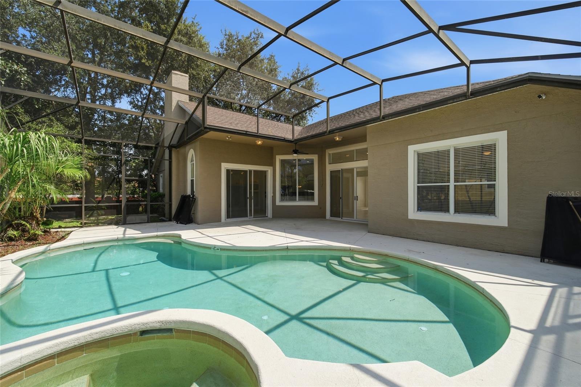
The primary suite features two walk-in closets and relaxing garden tub with a walk-in shower , while recent interior updates include fresh paint throughout the main common areas and new carpet in the bedrooms. Outside, you will find a private Florida retreat equipped with a spacious screened lanai and an in ground heated pool with an integrated spa. Positioned in the heart of Dr. Phillips, this property is zoned for Sand Lake Elementary, Southwest Middle School, and Dr. Phillips High School, and is just minutes from Restaurant Row, Walt Disney World, Universal Studios, SeaWorld, and major highways.
The primary suite features two walk-in closets and relaxing garden tub with a walk-in shower , while recent interior updates include fresh paint throughout the main common areas and new carpet in the bedrooms. Outside, you will find a private Florida retreat equipped with a spacious screened lanai and an in ground heated pool with an integrated spa. Positioned in the heart of Dr. Phillips, this property is zoned for Sand Lake Elementary, Southwest Middle School, and Dr. Phillips High School, and is just minutes from Restaurant Row, Walt Disney World, Universal Studios, SeaWorld, and major highways.
Property Details
Basics
- Property Type
- Residential
- Property Subtype
- Single Family Residence
- MLS Number
- O6434499
- Days on Market
- 23
- Year Built
- 1998
- Levels
- Two
- Architectural Style
- Contemporary
- Additional Rooms
- Den/Library/Office,Family Room,Formal Living Room Separate,Inside Utility
- Direction Faces
- East
- Occupant Type
- Vacant
Size & Structure
- Living Area
- 3,609 sqft
- Total Area
- 4,640 sqft
- Lot Size
- 0.32 acres
- Lot Sq Ft
- 13,858 sqft
- Bedrooms
- 5
- Full Baths
- 3
- Half Baths
- 1
- Garage Spaces
- 3
Interior
- Flooring
- Carpet, Ceramic Tile, Laminate
- Appliances
- Cooktop, Dishwasher, Disposal, Dryer, Electric Water Heater, Freezer, Ice Maker, Microwave, Range Hood, Refrigerator, Washer
- Interior Features
- Ceiling Fans(s), Eat-in Kitchen, High Ceilings, Kitchen/Family Room Combo, Open Floorplan, Primary Bedroom Main Floor, Solid Surface Counters, Split Bedroom, Stone Counters, Thermostat, Vaulted Ceiling(s), Walk-In Closet(s), Window Treatments
- Laundry
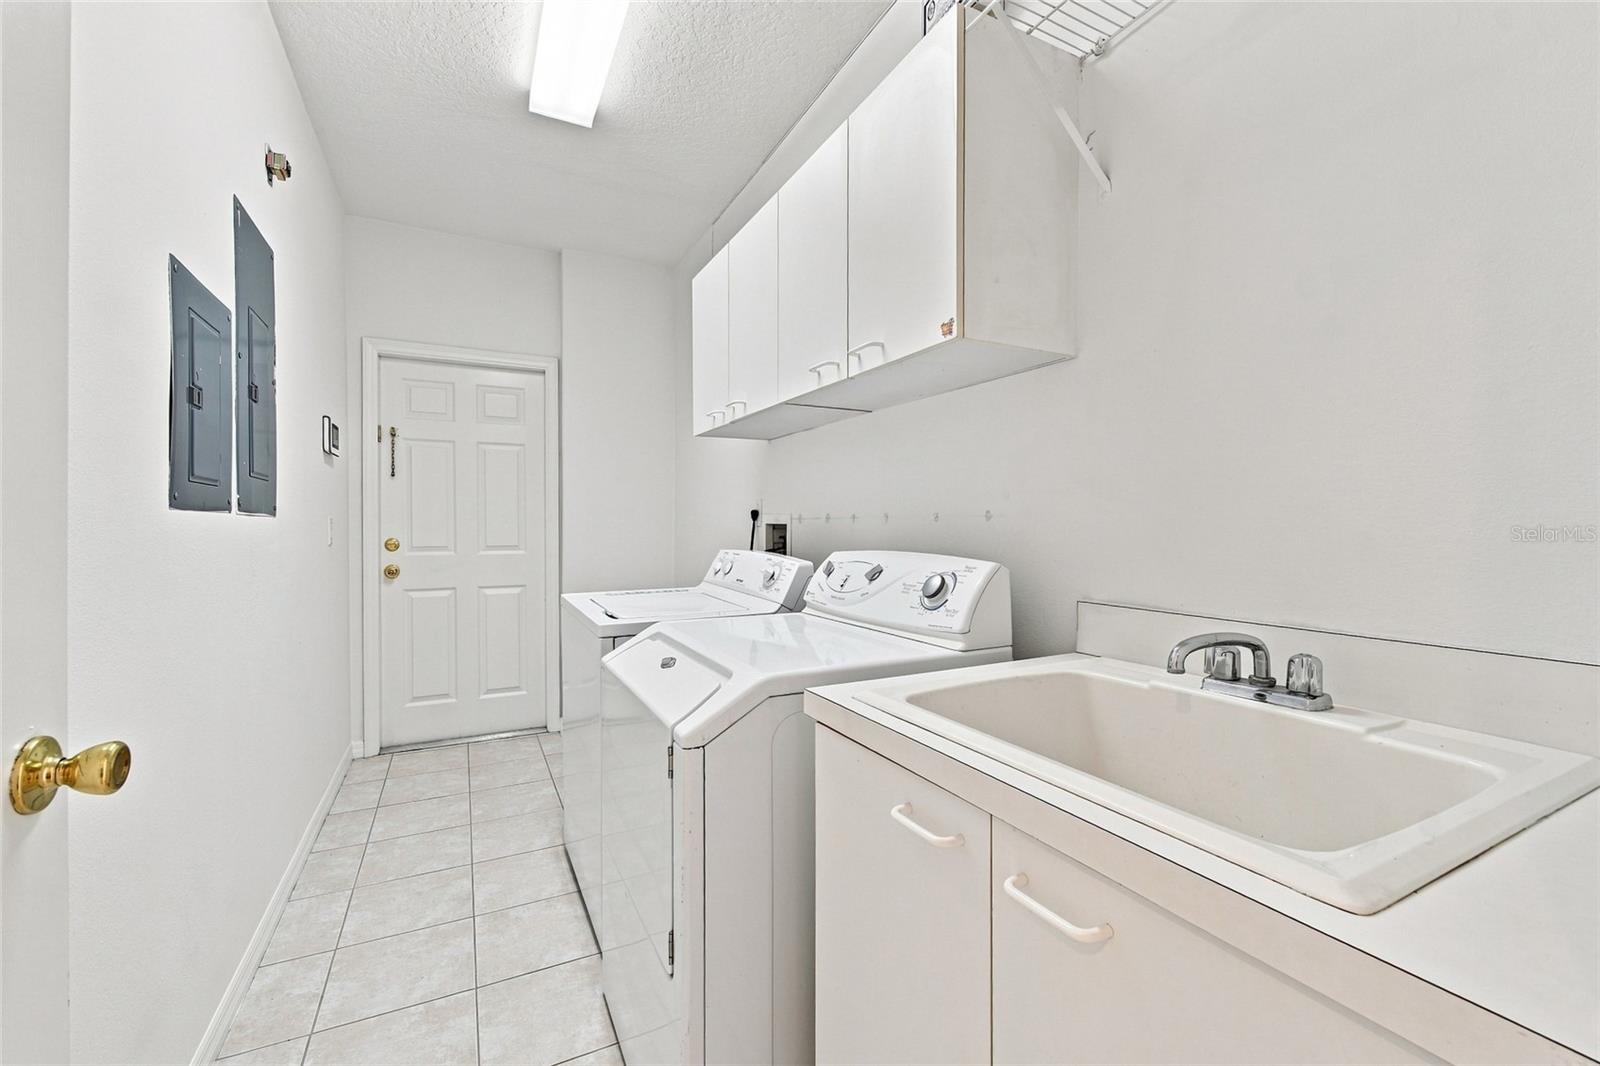
- Inside, Laundry Room
- Fireplace
- Yes — Family Room
- Furnished
- Unfurnished
- A/C
- Central Air
- Heating
- Central, Electric
Exterior & Lot
- Exterior Features
- Rain Gutters
- Construction
- Block, Stucco
- Roof
- Shingle
- Foundation
- Slab
- Patio/Porch
- Covered, Deck, Enclosed, Rear Porch, Screened
- Lot Features
- Cul-De-Sac, Landscaped, Oversized Lot, Sidewalk, Street Dead-End, Paved
- View
- Pool
Water & Pool
- Pool
- Yes — Child Safety Fence, Gunite, Heated, In Ground, Screen Enclosure
- Spa
- Yes — Heated, In Ground
Community & HOA
- HOA
- Yes
- HOA Fee
- $878/Annually
- HOA Amenities
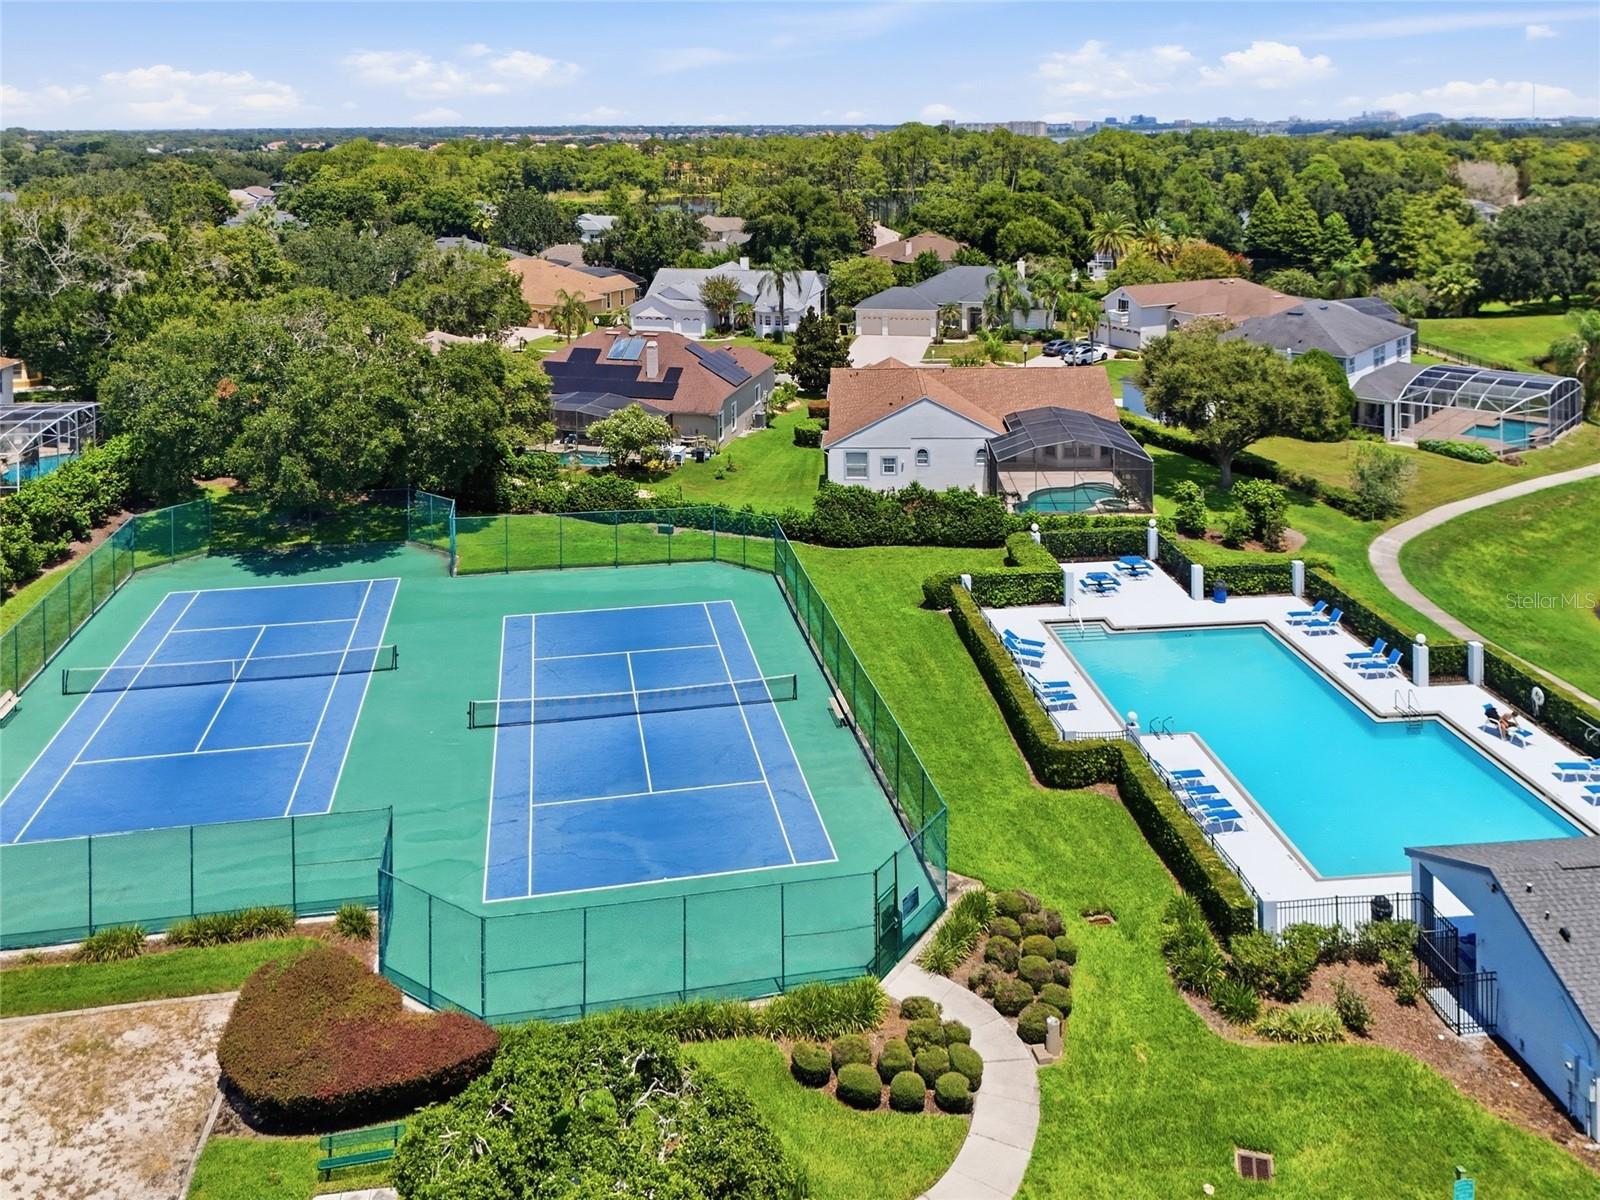
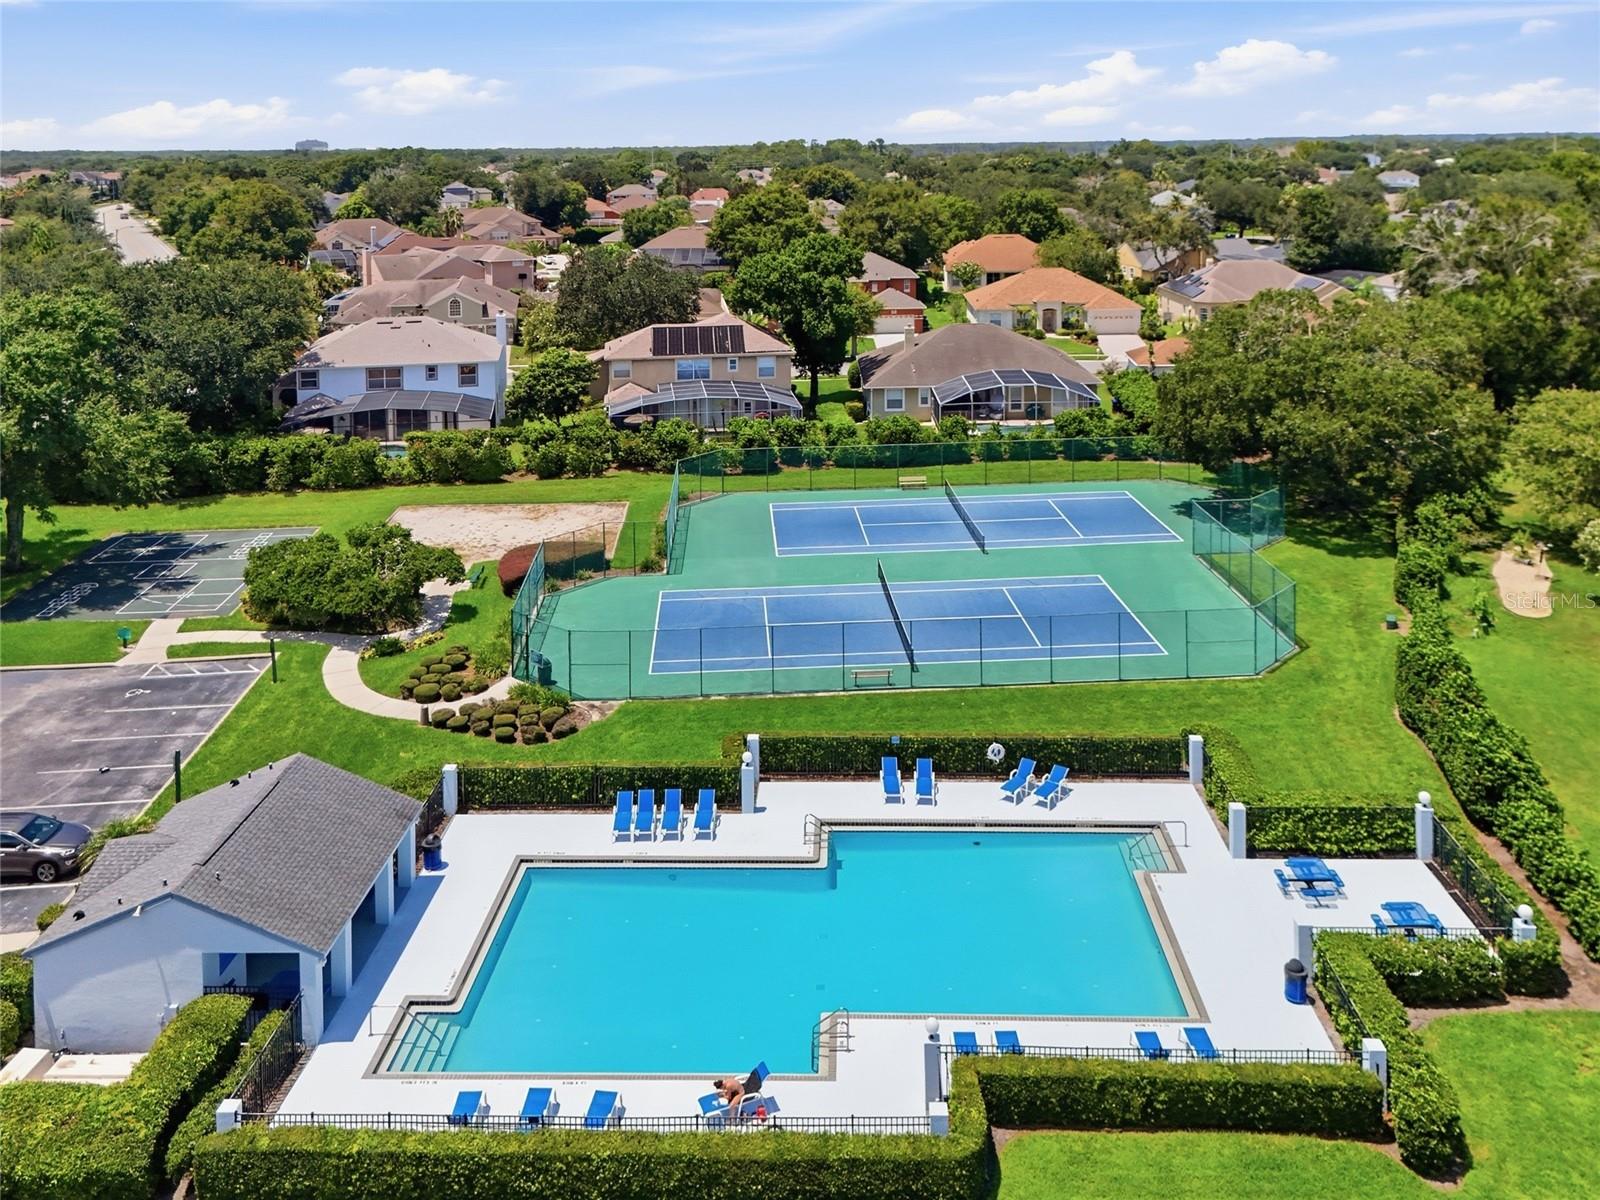
- Pool, Tennis Court(s)
- Community Features
- Deed Restrictions, Pool, Sidewalks, Tennis Court(s), Street Lights
- Pets Allowed
- Cats OK, Dogs OK, Yes
- Security
- Security System, Smoke Detector(s)
Utilities & Systems
- Water
- None
- Sewer
- Public Sewer
- Utilities
- Cable Available, Electricity Available, Fiber Optics, Public, Sprinkler Meter, Underground Utilities, Water Available
- Cooling
- Central Air
- Heating
- Central, Electric
- Flood Zone
- X
- Parking
- Driveway, Oversized
Financial
- List Price
- $928,000
- Original Price
- $958,000
- Annual Taxes
- $12,668
- Tax Year
- 2025
- Listing Terms
- Cash, Conventional, FHA, VA Loan
- Special Conditions
- None
Schools
- Elementary
- Sand Lake Elem
- Middle School
- Southwest Middle
- High School
- Lake Buena Vista High School