1 / 23
$640,000
Active
10003 AUTUMN CREEK LANE
ORLANDO, FL 32832 — NORTH SHORE/LK HART PRCL 07-PH 02
5 Beds
3 Baths
2,812 sqft
0.20 acres
Built 2003
2-Car Garage
About This Property
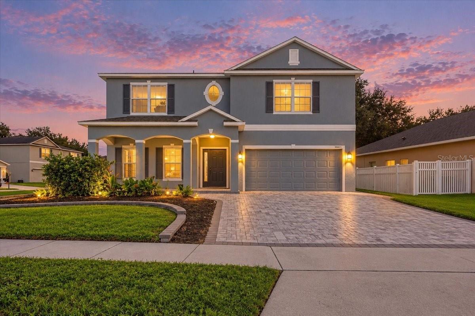
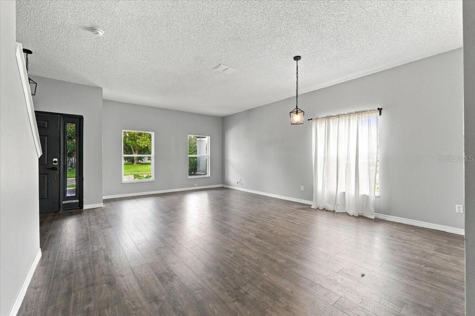
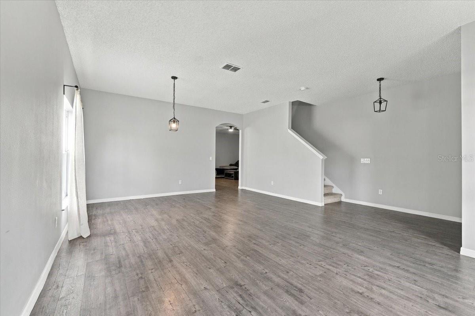
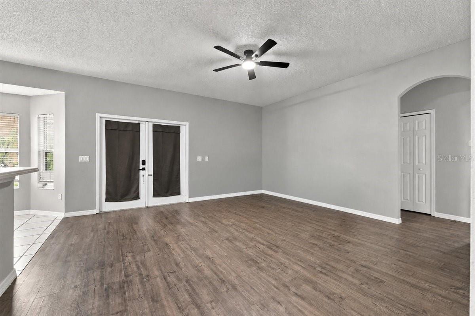
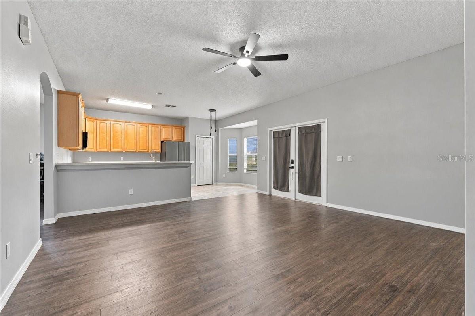
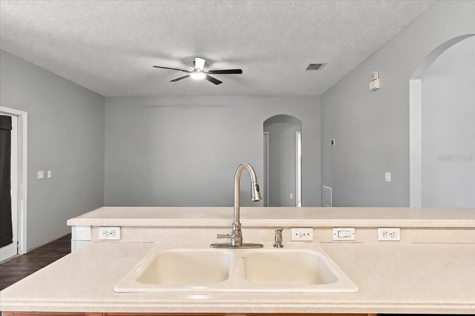
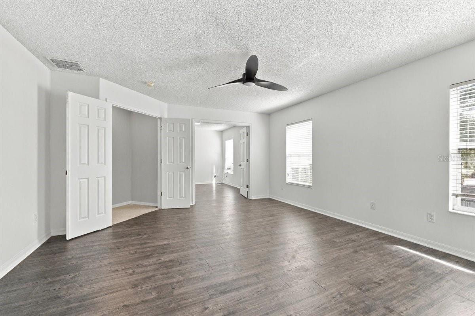
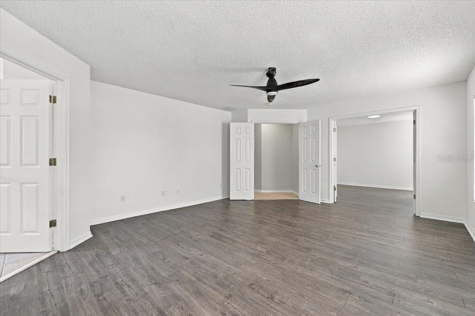
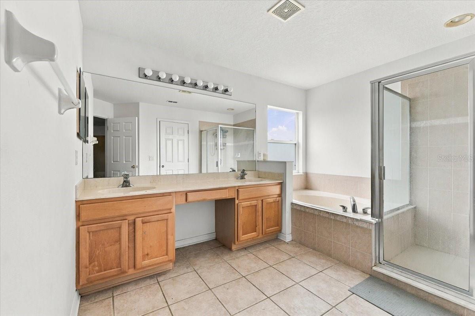
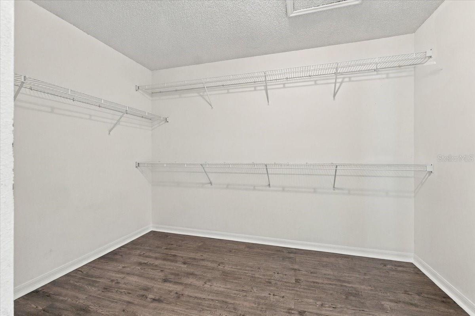
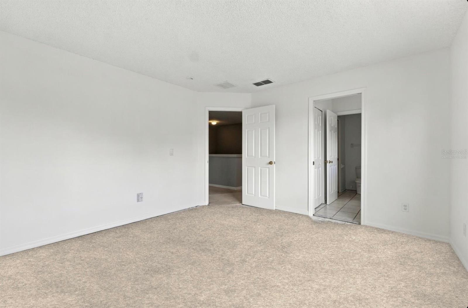
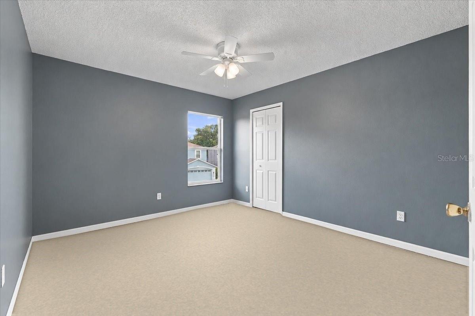
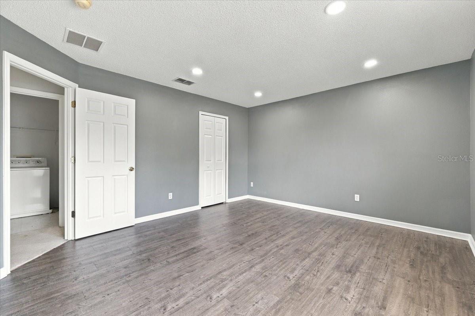
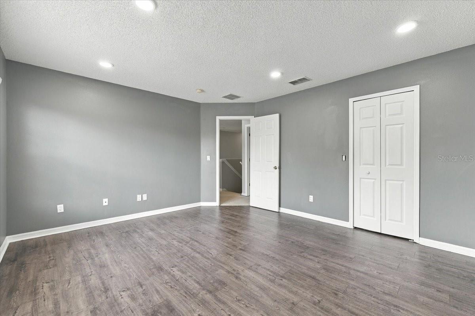
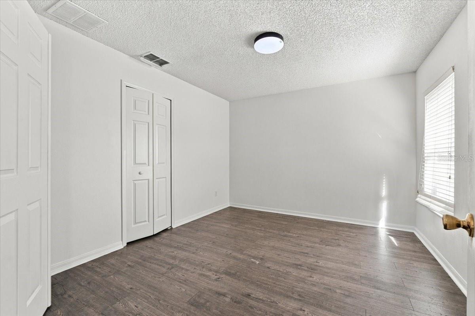
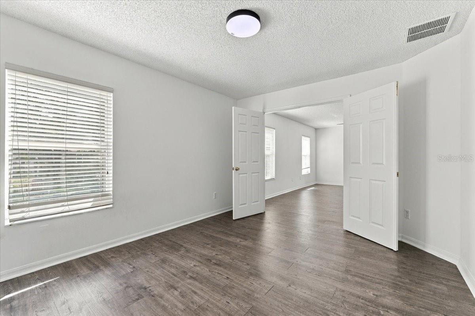
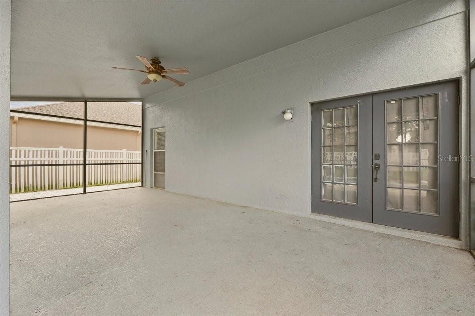
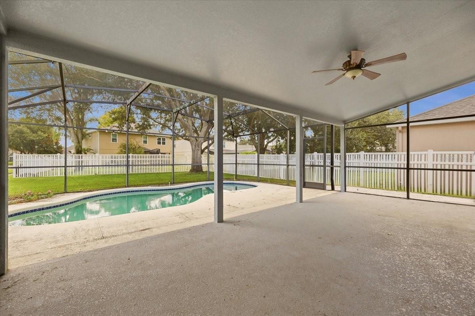
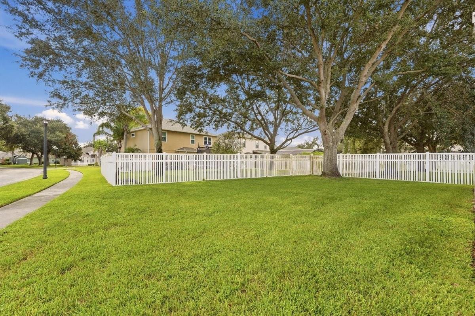
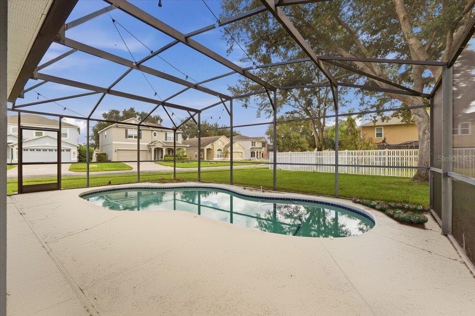
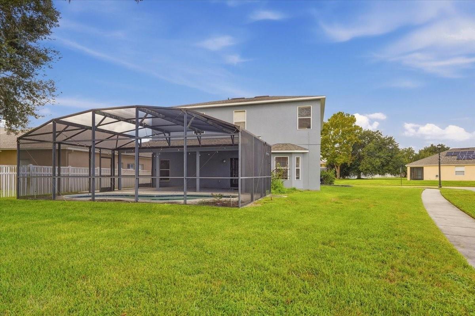
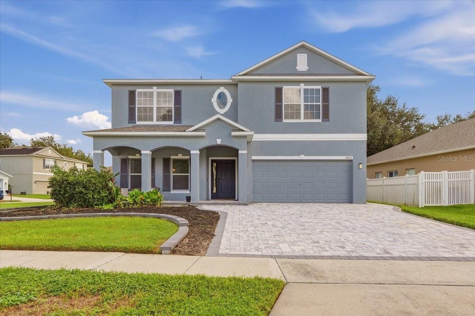
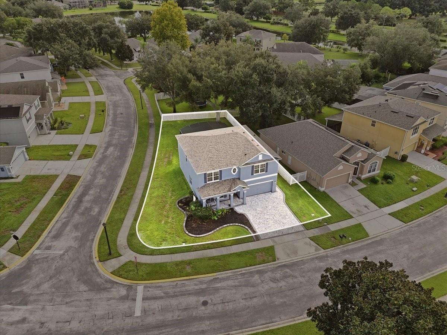
Virtually Staged. Welcome to 10003 Autumn Creek Lane, a spacious 5-bedroom, 3-bathroom home offering 2,569 square feet on an 8,879 square foot corner lot in the established, gated North Shore at Lake Hart community, zoned for Moss Park Elementary. This flexible layout is built for how people actually live and work today, with room for a dedicated home office, a private guest suite with its own full bath for visitors or extended stays, and generous living space that adapts easily from quiet workdays to weekend hosting. The kitchen opens directly into the family room, anchored by a bar that makes the space as functional for everyday meals as it is for entertaining. Step outside to your own screened-in pool, the perfect spot to unwind after a long day or entertain on the weekend, with the corner lot offering extra privacy and yard space. A two-car garage and low-maintenance HOA round out the everyday convenience, all behind the security of a gated entrance.
Location is where this home really shines. You're minutes from Lake Nona's Medical City, the VA Medical Center, and the USTA National Campus, some of the region's fastest-growing employment centers, with Orlando International Airport also close by for easy travel. Spend an evening at Boxi Park's open-air dining and entertainment district, catch a match or take a lesson at the USTA campus, or head to Lake Nona Town Center for shopping and restaurants, all just a short drive away. Convenient access to SR 417 puts the rest of Orlando, and beyond, within easy reach.
Move in and settle into one of Orlando's most connected corners. Everything Lake Nona and the greater 32832 area has to offer is right outside your door.
Location is where this home really shines. You're minutes from Lake Nona's Medical City, the VA Medical Center, and the USTA National Campus, some of the region's fastest-growing employment centers, with Orlando International Airport also close by for easy travel. Spend an evening at Boxi Park's open-air dining and entertainment district, catch a match or take a lesson at the USTA campus, or head to Lake Nona Town Center for shopping and restaurants, all just a short drive away. Convenient access to SR 417 puts the rest of Orlando, and beyond, within easy reach.
Move in and settle into one of Orlando's most connected corners. Everything Lake Nona and the greater 32832 area has to offer is right outside your door.
Property Details
Basics
- Property Type
- Residential
- Property Subtype
- Single Family Residence
- MLS Number
- O6440154
- Year Built
- 2003
- Levels
- Two
- Direction Faces
- West
- Occupant Type
- Owner
Size & Structure
- Living Area
- 2,812 sqft
- Total Area
- 3,701 sqft
- Lot Size
- 0.20 acres
- Lot Sq Ft
- 8,879 sqft
- Bedrooms
- 5
- Full Baths
- 3
- Garage Spaces
- 2
- Stories
- 2
Interior
- Flooring
- Carpet, Tile
- Appliances
- Dishwasher, Disposal, Dryer, Range, Range Hood, Refrigerator, Washer
- Interior Features
- Ceiling Fans(s)
- Laundry
- Inside
- Fireplace
- Yes
- Furnished
- Unfurnished
- A/C
- Central Air
- Heating
- Electric, Heat Pump
Exterior & Lot
- Exterior Features
- Sprinkler Metered
- Construction
- Concrete, Stucco, Frame
- Roof
- Shingle
- Foundation
- Slab
Water & Pool
- Pool
- Yes — In Ground, Tile
Community & HOA
- HOA
- Yes
- HOA Fee
- $194/Monthly
- Pets Allowed
- Yes
Utilities & Systems
- Water
- Public
- Sewer
- Public Sewer
- Utilities
- Electricity Connected, Public, Water Connected
- Cooling
- Central Air
- Heating
- Electric, Heat Pump
- Flood Zone
- X
Financial
- List Price
- $640,000
- Annual Taxes
- $5,996
- Tax Year
- 2025
- Listing Terms
- Cash, Conventional, VA Loan
- Special Conditions
- None