1 / 39

$1,450,000
Active
100 S VIRGINIA AVENUE Unit 201
WINTER PARK, FL 32789 — WINTER PARK RESIDENTIAL
3 Beds
3 Baths
2,756 sqft
0.50 acres
Built 2008
2-Car Garage
About This Property
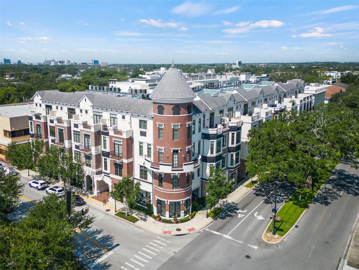
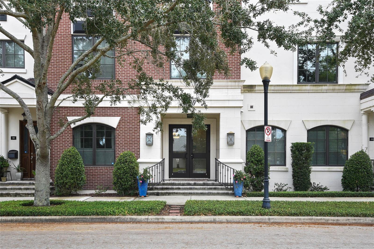
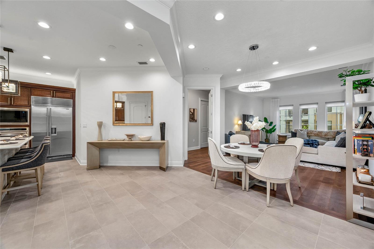
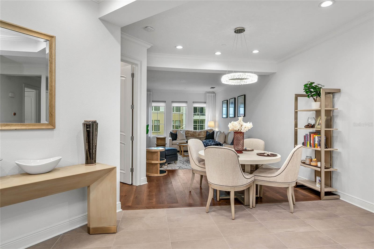
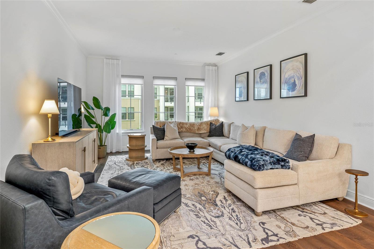
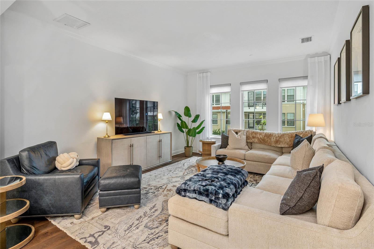
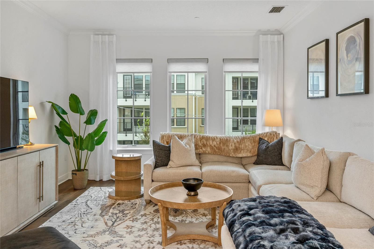
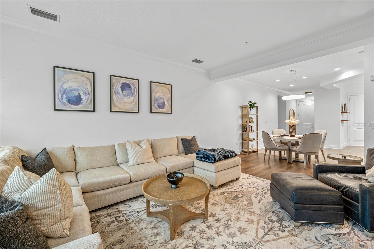
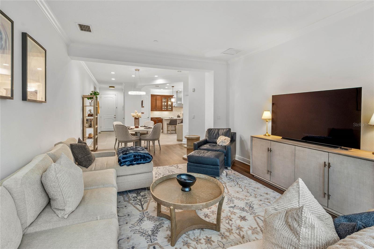
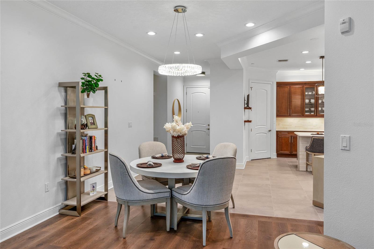
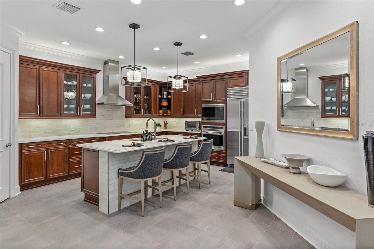
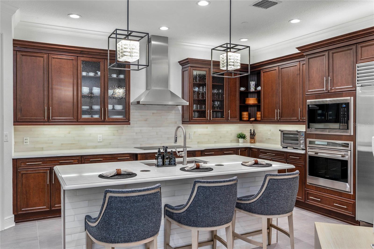
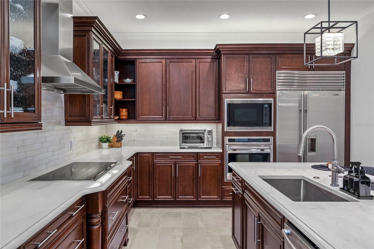
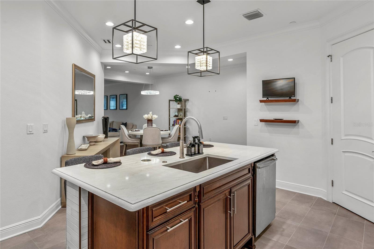
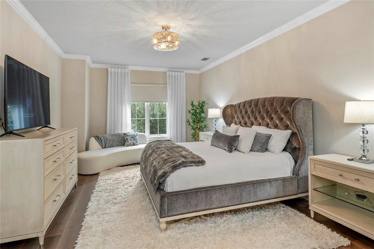
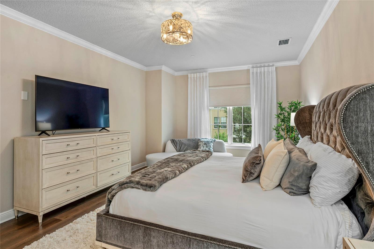
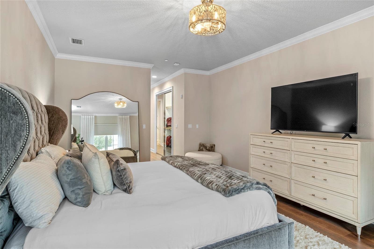
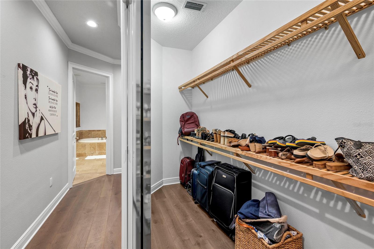
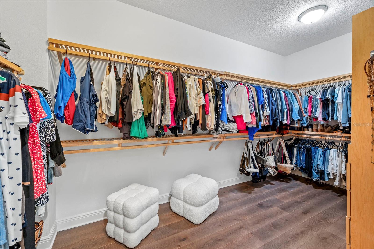
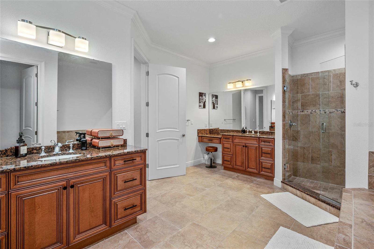
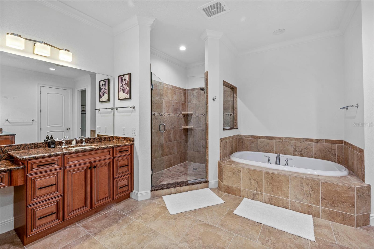
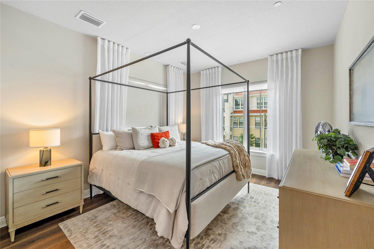
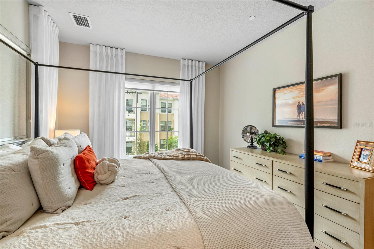
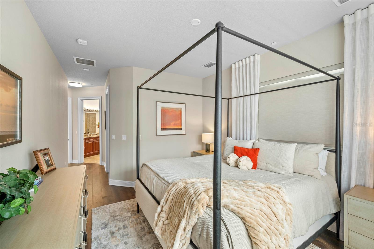
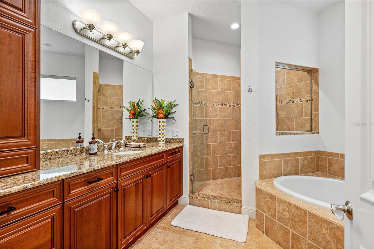
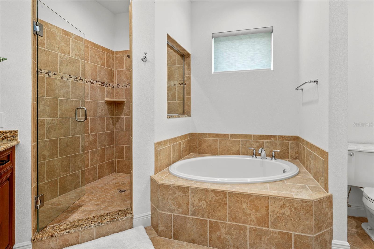
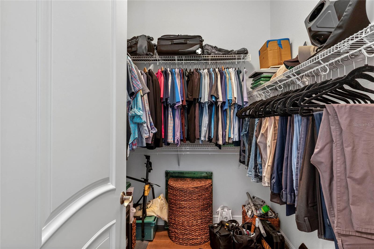
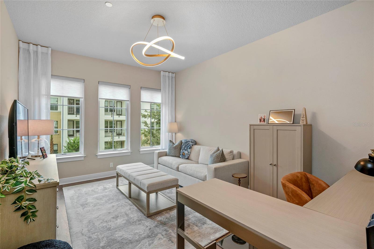
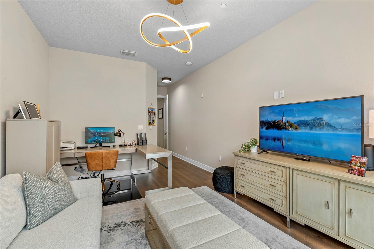
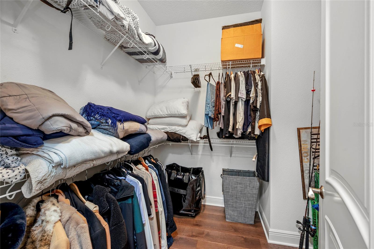
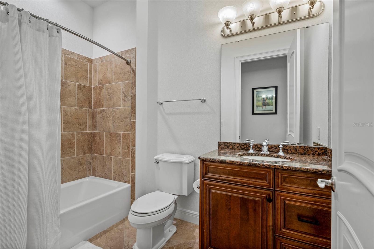
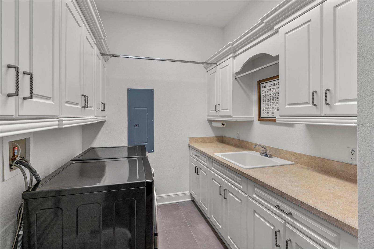
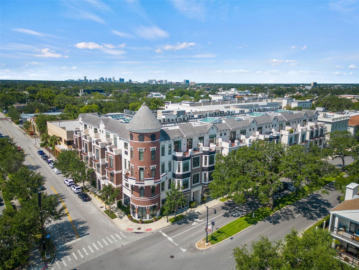
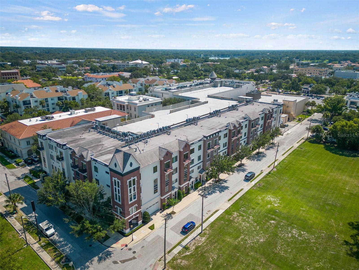
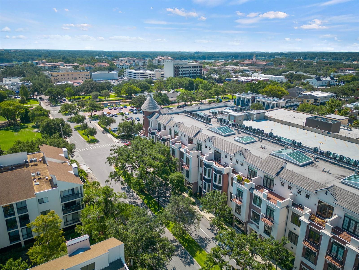
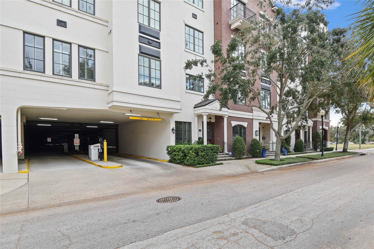
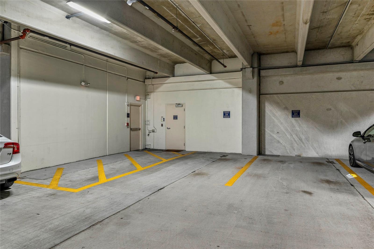
Discover luxury and effortless living in this exquisite single-story, second-floor residence at the highly sought-after Douglas Grand in the heart of Winter Park. This spacious three-bedroom, three-bath condominium beautifully balances sophisticated entertaining with everyday comfort, offering an inviting open floor plan filled with natural light, elegant crown molding, and stunning French Oak hardwood flooring. The gourmet kitchen is a true chef’s retreat, featuring a generous island with stunning quartz countertops, custom wood cabinetry, top-of-the-line Sub-Zero, Wolf, and Bosch appliances, and a spacious walk-in pantry. The serene primary suite offers a luxurious escape with an indulgent soaking tub, dual vanities with granite countertops, and two expansive walk-in closets. The second bedroom features a private ensuite bath and generous walk-in closet, while the third bedroom offers excellent flexibility and convenient access to a full bath. Thoughtful updates and amenities include a spacious utility room with a LG washer and dryer, updated light fixtures throughout, electric Roman shade window treatments, color-changing recessed lighting, Google smart carbon monoxide/fire detectors, Nest thermostats, and a 81-gallon water heater installed in December 2023. One of the residence’s most desirable features is the private entry directly from the secure, gated garage, with two reserved parking spaces conveniently located just outside your front door. Ideally situated in the heart of Winter Park, Douglas Grand places you moments from Park Avenue, the Winter Park Farmers’ Market, Rollins College, Hannibal Square, the Winter Park 9-hole golf course, Winter Park Tennis Center, and Winter Park Village. Experience the best of Winter Park with the comfort, privacy, and convenience of elevated condominium living at Douglas Grand.
Property Details
Basics
- Property Type
- Residential
- Property Subtype
- Condominium
- MLS Number
- O6442678
- Year Built
- 2008
- Levels
- One
- Floor Number
- 2
- Direction Faces
- South
- Occupant Type
- Owner
Size & Structure
- Living Area
- 2,756 sqft
- Total Area
- 2,756 sqft
- Lot Size
- 0.50 acres
- Lot Sq Ft
- 21,602 sqft
- Bedrooms
- 3
- Full Baths
- 3
- Garage Spaces
- 2
- Stories
- 4
Interior
- Flooring
- Tile, Wood
- Appliances
- Convection Oven, Cooktop, Dishwasher, Disposal, Dryer, Microwave, Range Hood, Refrigerator, Washer
- Interior Features
- Eat-in Kitchen, Living Room/Dining Room Combo, Solid Wood Cabinets, Stone Counters, Thermostat, Walk-In Closet(s), Window Treatments
- Laundry
- Laundry Room
- Windows
- Window Treatments
- Furnished
- Unfurnished
- A/C
- Central Air
- Heating
- Central
Exterior & Lot
- Exterior Features
- Lighting, Sidewalk
- Construction
- Block, Brick, Stucco
- Roof
- Built-Up, Tile
- Foundation
- Slab
- Lot Features
- City Limits, Landscaped, Near Golf Course, Sidewalk, Paved
Water & Pool
Community & HOA
- HOA
- Yes
- HOA Fee
- $1,103/Monthly
- Condo Fees
- $187/Monthly
- Community Features
- Deed Restrictions, Sidewalks
- Pets Allowed
- Yes
- Homestead
- Yes
Utilities & Systems
- Water
- Public
- Sewer
- Public Sewer
- Utilities
- Cable Available, Electricity Connected
- Cooling
- Central Air
- Heating
- Central
- Flood Zone
- X
- Parking
- Assigned, Covered, Garage Door Opener, Guest, On Street
Financial
- List Price
- $1,450,000
- Annual Taxes
- $12,629
- Tax Year
- 2024
- Special Conditions
- None
Schools
- Elementary
- Audubon Park K8
- Middle School
- Audubon Park K-8
- High School
- Winter Park High