1 / 30
$600,000
Active
100 MATHER SMITH DRIVE
OAKLAND, FL 34760 — OAKLAND SHORES
3 Beds
2 Baths
1,571 sqft
0.28 acres
Built 1997
2-Car Garage
About This Property
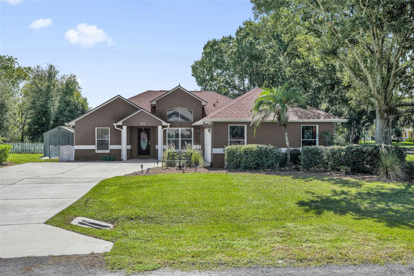
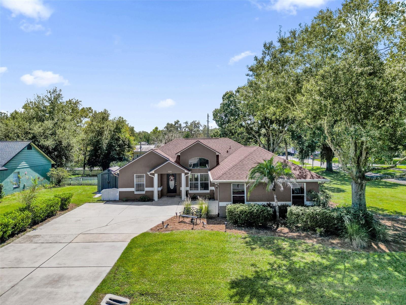
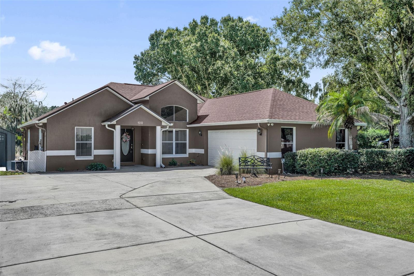
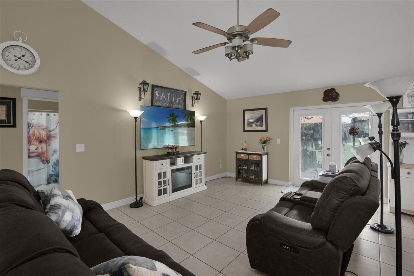
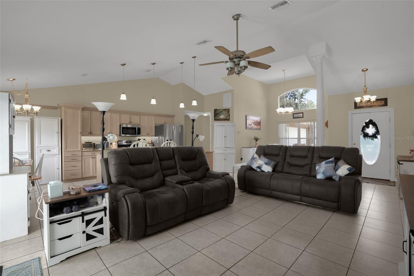
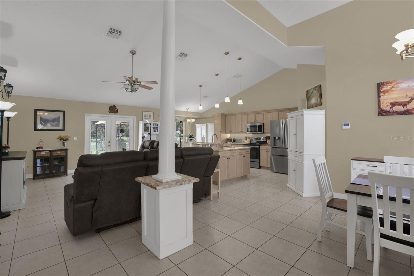
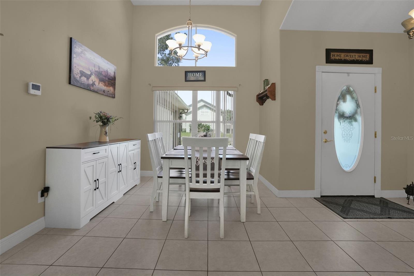
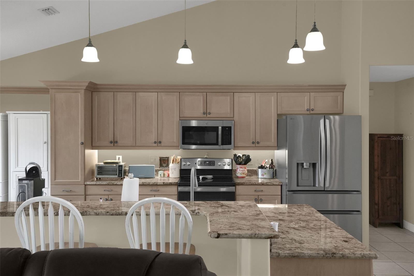
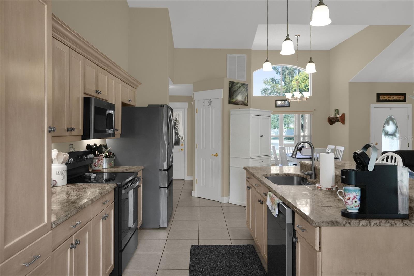
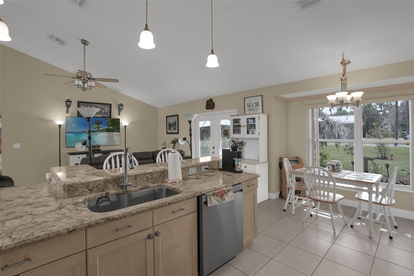
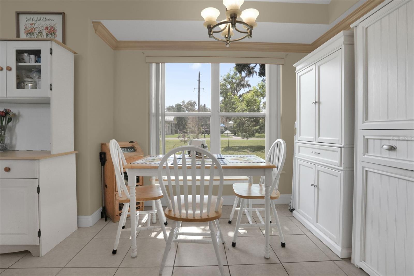
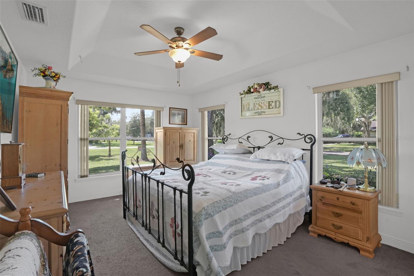
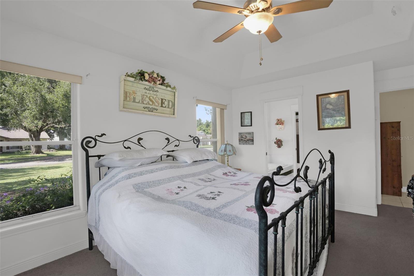
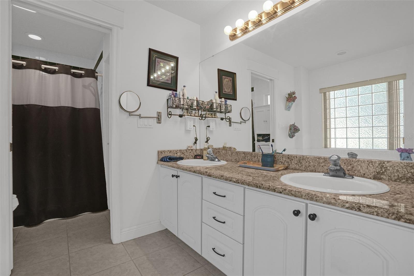
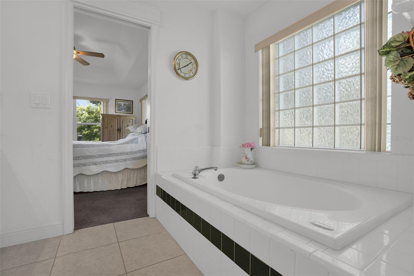
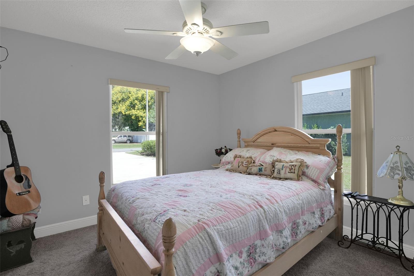
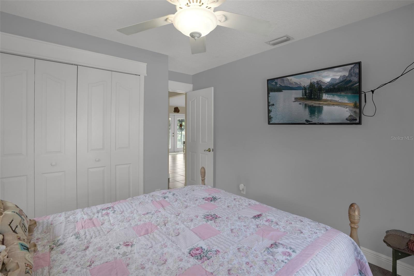
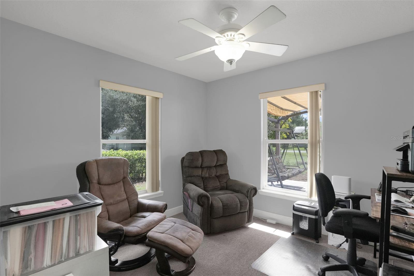
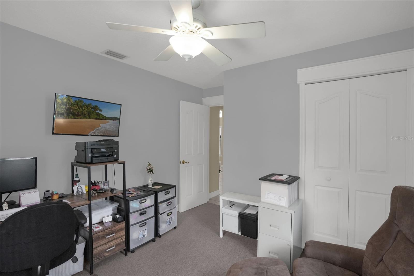
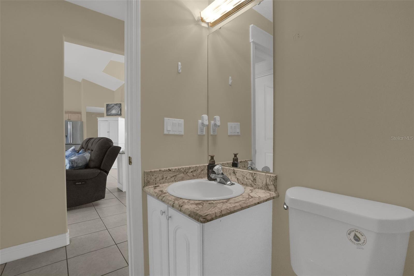
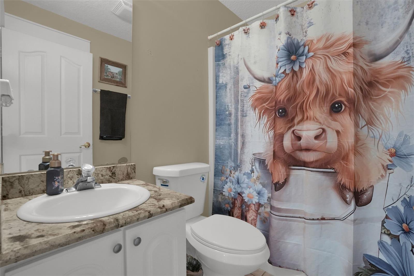
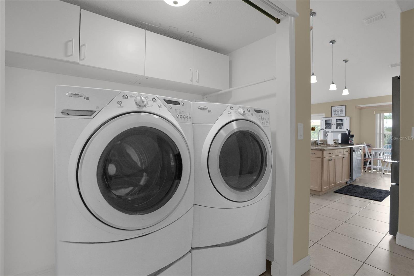
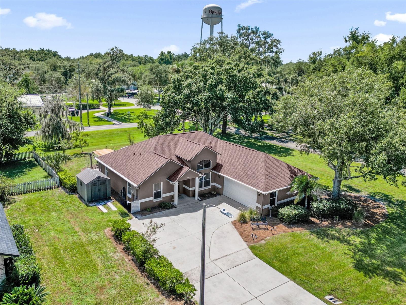
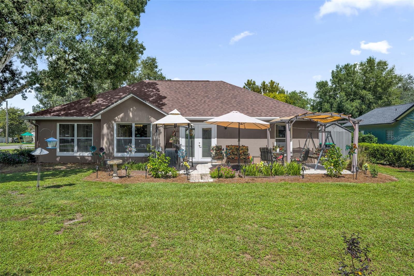
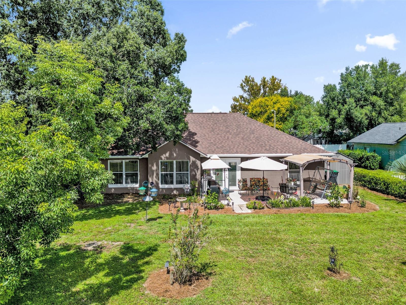
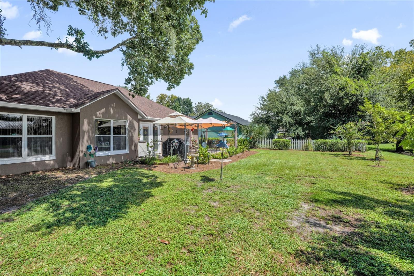
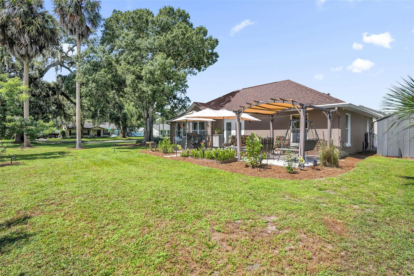
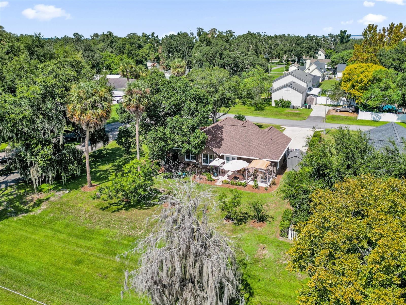
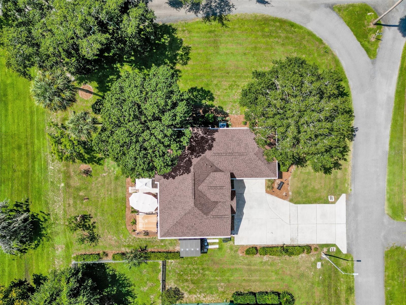
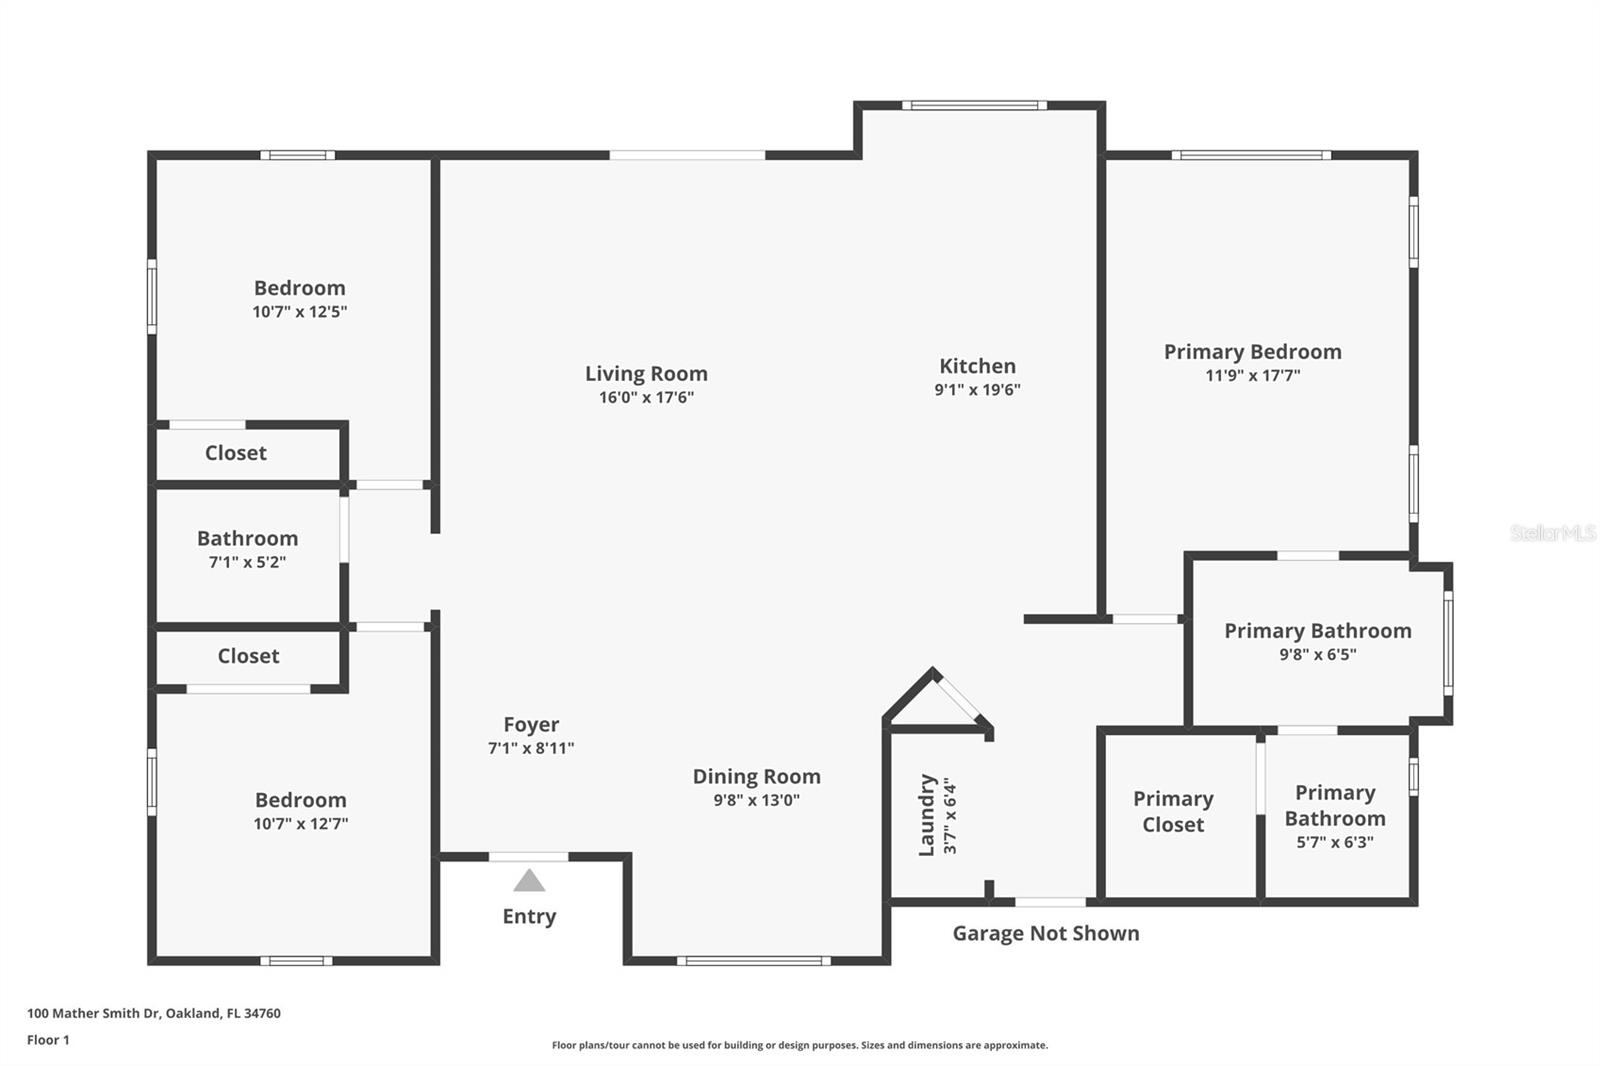
A vaulted central living space carries the eye from the front dining room through an island kitchen to glass doors opening onto a garden-framed patio, giving this single-story Oakland home a natural indoor-outdoor rhythm. The kitchen serves as the everyday hub, with an expansive island, breakfast-bar seating, abundant cabinetry and clear sightlines that keep meal preparation connected to the main gathering area. Just beyond the living room, the open-air patio is arranged beneath pergola-style shade and surrounded by planted beds, creating an inviting place for morning coffee, outdoor meals or a quiet evening beneath the trees. The split-bedroom plan adds practical separation, positioning the primary suite apart from two secondary bedrooms and a full hall bath. Multiple windows and a tray ceiling shape the primary bedroom, while its en suite bath includes dual sinks, a separate tub and shower and a walk-in closet. Ceramic tile extends through the main living areas, kitchen and bathrooms, with carpet in the bedrooms and an interior laundry area supporting an easy daily routine. Set on a 0.28-acre corner lot with no HOA, the property combines open lawn, mature landscaping and room to enjoy the outdoors, while an attached two-car garage and broad driveway add useful parking and storage. Located in a golf cart-friendly community, you’ll enjoy easy access to downtown Winter Garden’s shops, restaurants and local events, along with the nearby West Orange Trail for walking and biking. This Oakland location offers a relaxed residential setting with convenient access to everything that makes the Winter Garden area so enjoyable.
Property Details
Basics
- Property Type
- Residential
- Property Subtype
- Single Family Residence
- MLS Number
- O6443938
- Year Built
- 1997
- Levels
- One
- Direction Faces
- North
- Occupant Type
- Owner
Size & Structure
- Living Area
- 1,571 sqft
- Total Area
- 2,118 sqft
- Lot Size
- 0.28 acres
- Lot Sq Ft
- 12,405 sqft
- Bedrooms
- 3
- Full Baths
- 2
- Garage Spaces
- 2
- Stories
- 1
Interior
- Flooring
- Carpet, Ceramic Tile
- Appliances
- Dishwasher, Microwave, Range, Refrigerator
- Interior Features
- Ceiling Fans(s), Eat-in Kitchen, Living Room/Dining Room Combo, Open Floorplan, Primary Bedroom Main Floor, Solid Surface Counters, Split Bedroom, Tray Ceiling(s), Vaulted Ceiling(s)
- Laundry
- Inside, Laundry Closet
- Furnished
- Unfurnished
- A/C
- Central Air
- Heating
- Electric
Exterior & Lot
- Exterior Features
- Lighting, Rain Gutters
- Construction
- Block, Stucco
- Roof
- Shingle
- Foundation
- Slab
- Patio/Porch
- Patio
- Other Structures
- Shed(s)
- Lot Features
- Corner Lot, Landscaped, Paved
Water & Pool
Community & HOA
- HOA
- No
- Pets Allowed
- Yes
- Homestead
- Yes
Utilities & Systems
- Water
- Public
- Sewer
- Septic Tank
- Utilities
- Cable Available, Electricity Connected, Water Connected
- Cooling
- Central Air
- Heating
- Electric
- Flood Zone
- X
- Parking
- Driveway
Financial
- List Price
- $600,000
- Annual Taxes
- $3,603
- Tax Year
- 2025
- Listing Terms
- Cash, Conventional, FHA, VA Loan
- Special Conditions
- None
Schools
- Elementary
- Tildenville Elem
- Middle School
- Lakeview Middle
- High School
- West Orange High