1 / 4
$2,300,000
Active
1 W ROSEVEAR STREET
ORLANDO, FL 32804 — BONITA PARK
5 Beds
5 Baths
4,123 sqft
0.24 acres
Built 2027
4-Car Garage
About This Property
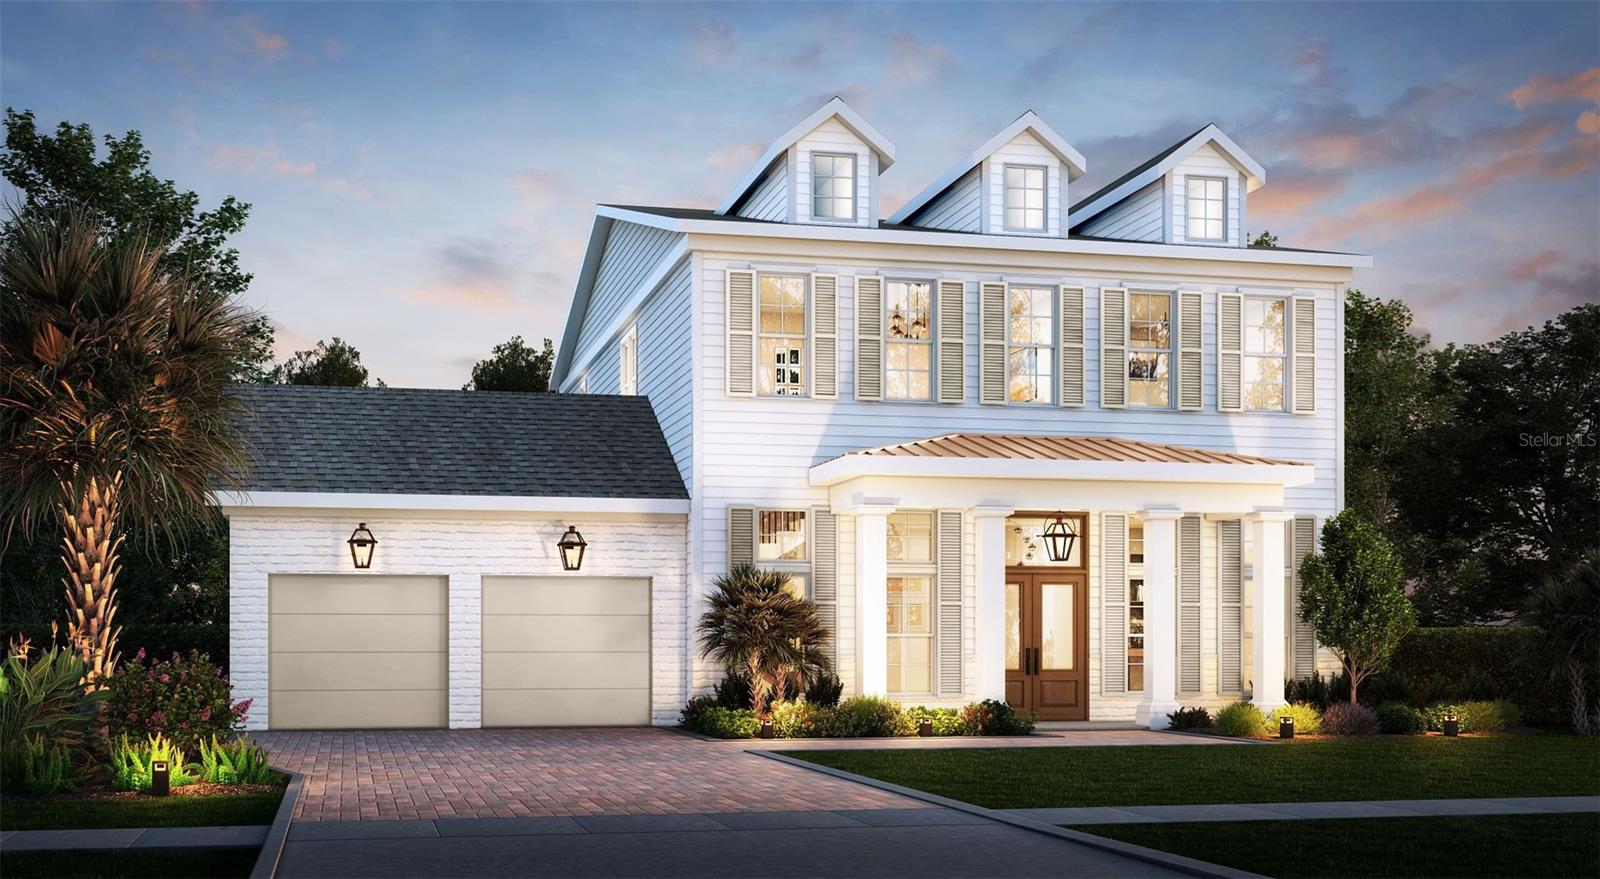
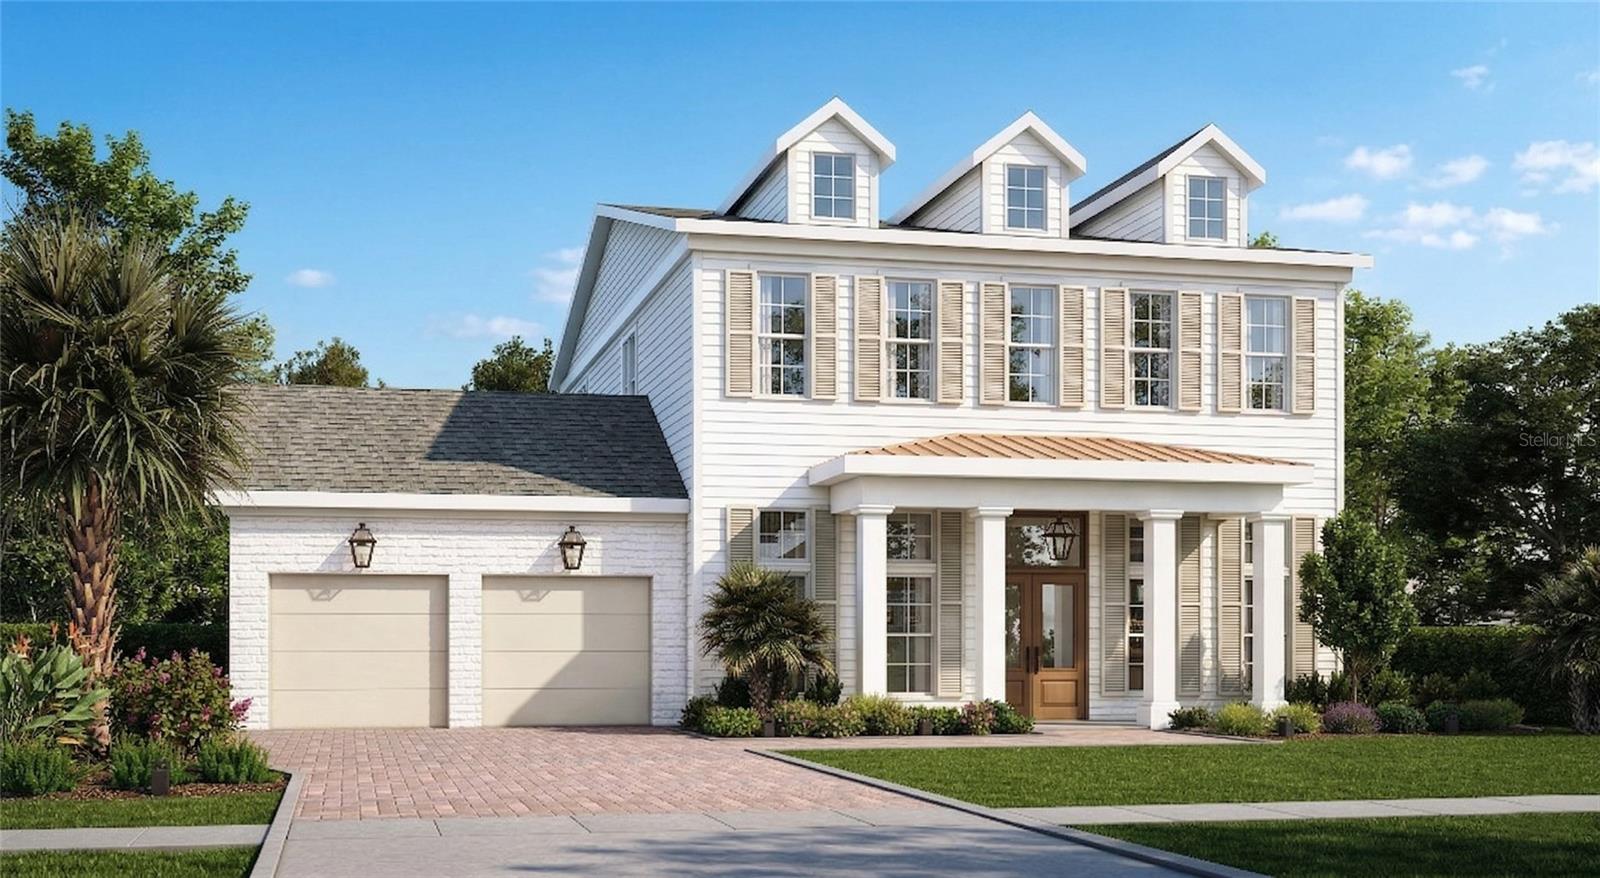
Under Construction. Set for completion in early 2027 by Urban Perch, this new-construction residence brings modern craftsmanship and timeless architecture to an oversized corner lot in the heart of College Park. With 5 bedrooms, 5 bathrooms, and 4,123 SF of thoughtfully designed living space, the home delivers both scale and livability.
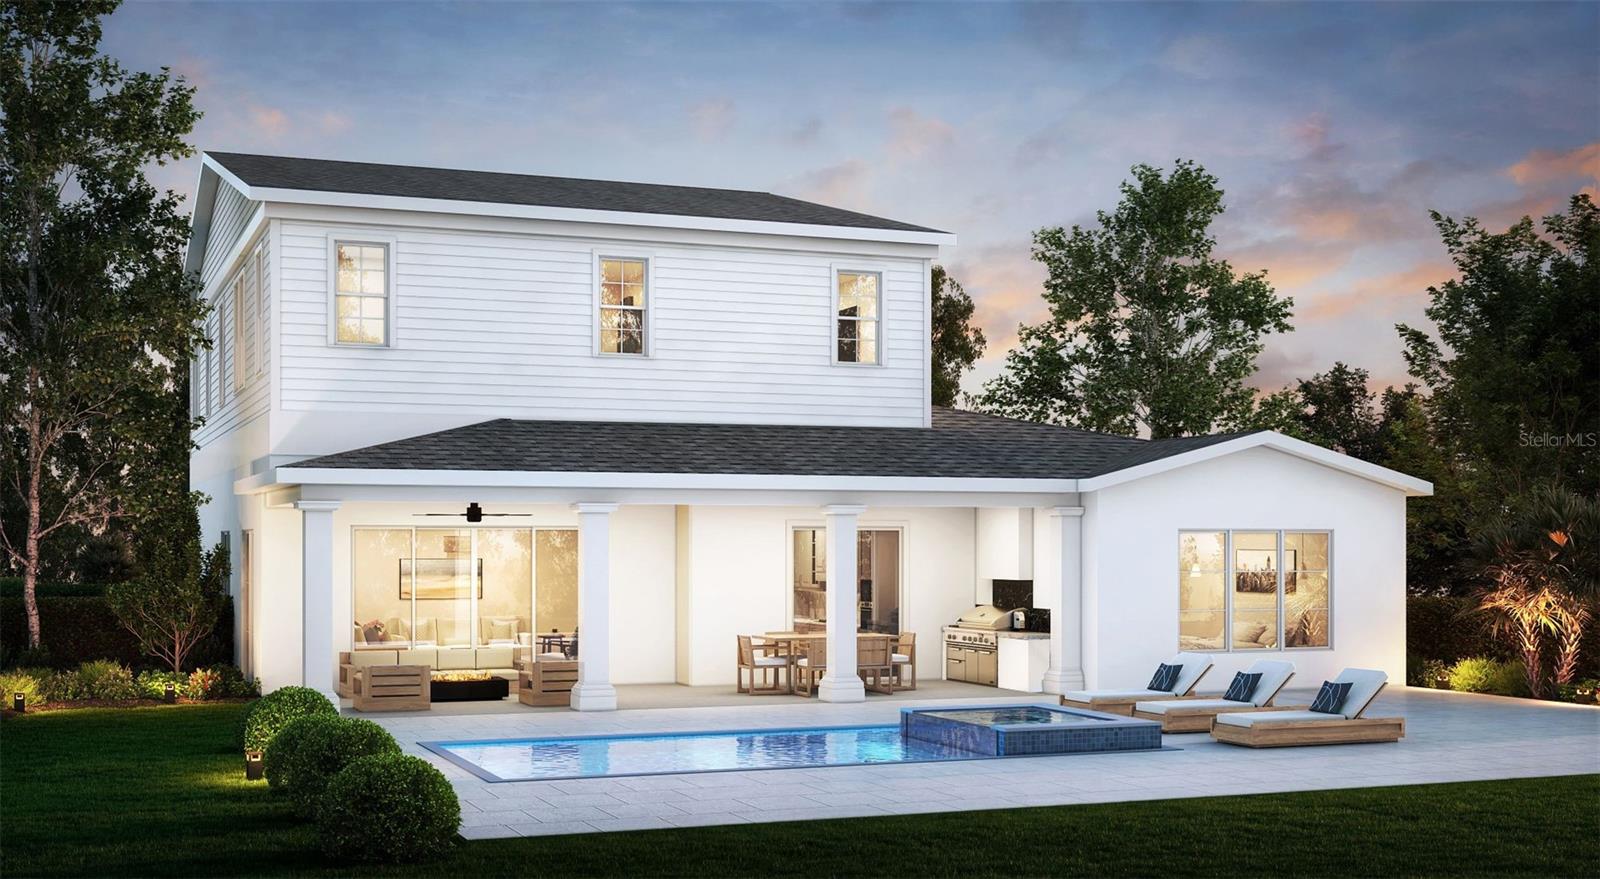
The first floor features 11'4" ceilings, a generous open layout, and a primary suite plus an additional bedroom ideal for an office or guest suite. Upstairs, a large bonus room anchors the second level and offers flexible space for media, play, or retreat. Outside, a covered lanai with an outdoor kitchen extends the living space outdoors. The pool will include a spa, LED lighting, and a heated design for year-round enjoyment.
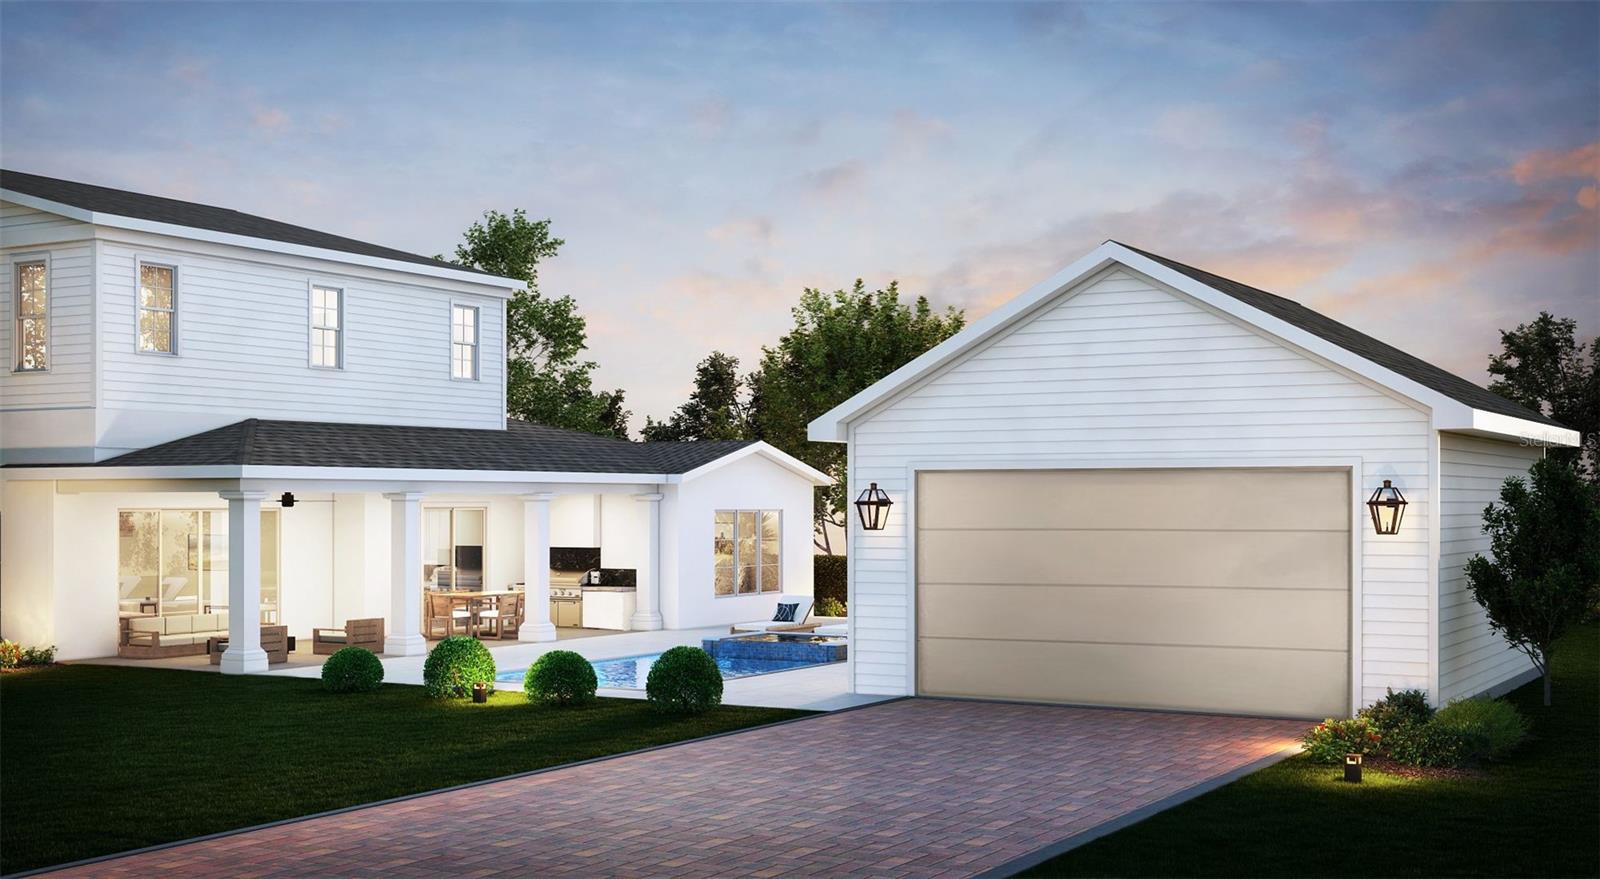
A rare advantage in College Park, the property includes an attached 2-car garage and a detached 2-car garage, offering unmatched storage, workshop, or hobby potential. If a buyer prefers not to include the detached garage, it can be removed and the price adjusted accordingly, giving buyers meaningful control over the final configuration.
The home will be delivered with professionally curated finishes that showcase the elevated design Urban Perch is known for. Zoned for Princeton Elementary, this is a rare opportunity to secure a custom-level new build in one of Orlando’s most beloved neighborhoods.
The first floor features 11'4" ceilings, a generous open layout, and a primary suite plus an additional bedroom ideal for an office or guest suite. Upstairs, a large bonus room anchors the second level and offers flexible space for media, play, or retreat. Outside, a covered lanai with an outdoor kitchen extends the living space outdoors. The pool will include a spa, LED lighting, and a heated design for year-round enjoyment.
A rare advantage in College Park, the property includes an attached 2-car garage and a detached 2-car garage, offering unmatched storage, workshop, or hobby potential. If a buyer prefers not to include the detached garage, it can be removed and the price adjusted accordingly, giving buyers meaningful control over the final configuration.
The home will be delivered with professionally curated finishes that showcase the elevated design Urban Perch is known for. Zoned for Princeton Elementary, this is a rare opportunity to secure a custom-level new build in one of Orlando’s most beloved neighborhoods.
Property Details
Basics
- Property Type
- Residential
- Property Subtype
- Single Family Residence
- MLS Number
- O6410859
- Days on Market
- 73
- Year Built
- 2027
- New Construction
- Yes
- Levels
- Two
- Architectural Style
- Coastal, Colonial, Custom, Florida, Traditional
- Additional Rooms
- Loft
- Direction Faces
- South
- Occupant Type
- Vacant
Size & Structure
- Living Area
- 4,123 sqft
- Total Area
- 5,624 sqft
- Lot Size
- 0.24 acres
- Lot Sq Ft
- 10,575 sqft
- Bedrooms
- 5
- Full Baths
- 5
- Garage Spaces
- 4
- Stories
- 2
Interior
- Flooring
- Ceramic Tile, Hardwood
- Appliances
- Convection Oven, Freezer, Range, Range Hood, Refrigerator, Tankless Water Heater, Wine Refrigerator
- Interior Features
- High Ceilings, Primary Bedroom Main Floor, Thermostat, Walk-In Closet(s)
- Laundry
- Laundry Room
- Windows
- Double Pane Windows
- Fireplace
- Yes — Family Room, Gas, Living Room, Non Wood Burning
- Furnished
- Unfurnished
- A/C
- Central Air
- Heating
- Central, Zoned
Exterior & Lot
- Exterior Features
- Outdoor Grill, Outdoor Kitchen, Sidewalk
- Construction
- Block, Brick, HardiPlank Type, Stucco, Frame
- Roof
- Metal, Shingle
- Foundation
- Slab
- Other Structures
- Outdoor Kitchen, Storage
- Fencing
- Vinyl
- Lot Features
- Cleared, Corner Lot, City Limits, Oversized Lot, Sidewalk
- View
- City
Water & Pool
- Pool
- Yes — Gunite, Heated, In Ground, Pool Alarm
- Spa
- Yes — Heated, In Ground
Community & HOA
- HOA
- No
- Community Features
- Playground, Pool
Utilities & Systems
- Water
- Public
- Sewer
- Public Sewer
- Utilities
- BB/HS Internet Available, Cable Available
- Cooling
- Central Air
- Heating
- Central, Zoned
- Flood Zone
- X
Financial
- List Price
- $2,300,000
- Annual Taxes
- $6,546
- Tax Year
- 2025
- Listing Terms
- Cash, Conventional
- Special Conditions
- None
Schools
- Elementary
- Princeton Elem
- Middle School
- College Park Middle
- High School
- Edgewater High